Elizabeth

BEDS4
BATHS3 full
SQUARE FEET2,294
MLS#2809167
STATUSActive
PROPERTY TYPEResidential - Single Family
SUBDIVISIONDay Dawn Vista
Property Description
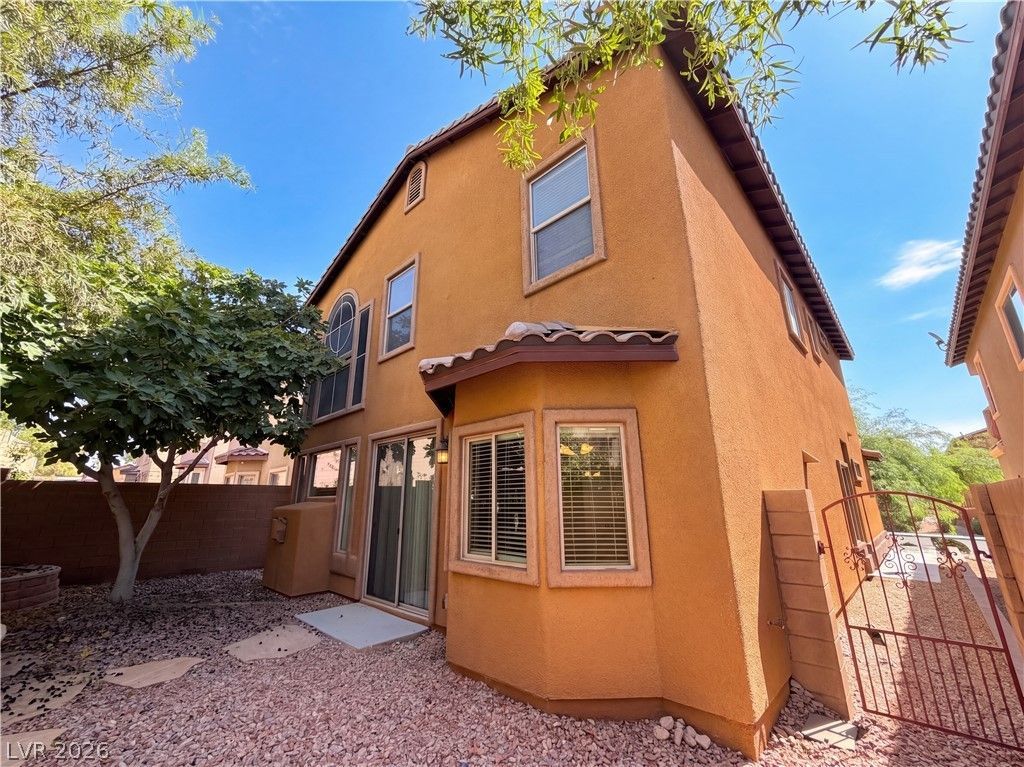
This spacious two-story home in Las Vegas offers 4 bedrooms and 3 bathrooms with an open, light-filled layout. The kitchen features a center island, stainless steel appliances, and ample counter space, flowing seamlessly into the living and dining areas. Upstairs, a versatile loft provides additional living space, while the generous primary suite includes an en-suite bath with a separate soaking tub and glass-enclosed shower. A convenient main-floor bedroom and full bath add flexibility. Outside, enjoy a low-maintenance fully fenced backyard, all complete with an attached two-car garage. This home has been virtually staged to illustrate its potential.
Property Features
Property Type: Residential - Single Family
Cooling: Central Air, Electric
Fireplaces: 1
Garage: 2
Heating: Central, Gas
Home Style: Two Story
Lot Size: 0.09 Acres
Roof Type: Shake
Stories: 2.0
Taxes: $3,048
Year Built: 2008
Amenities
Bathroom on Main Level
Bedroom on Main Level
None
Feature Descriptions
Appliances: Microwave
Association Amenities: None
Days on Site: 79
Fencimg: None
Fireplace: Living Room, Other
Flooring: Tile
HOA Fee: 51/ Monthly
Laundry: Electric Dryer Hookup, Laundry Room
Lot: Desert Landscaping, Landscaped, < 1/4 Acre
Parcel#: 125-19-711-067
Parking: Attached, Garage, Private
Parking Notes: Attached, Garage, Private
Sewer: Public Sewer
Utilities: Underground Utilities
Water: Public
Room Sizes
Bedroom 4: 11 X 13
Bedroom 3: 11 X 11
Bedroom 2: 13 X 11
Primary Bedroom: 12 X 15
Living Room: 14 X 18
Kitchen: 18 X 17
Local Schools
High School: Centennial
Middle School: Escobedo Edmundo
Elementary School: Darnell, Marshall C,Darnell, Marshall C
Listed By / Shown By
Listed By
Agency Name: Opendoor Brokerage LLC
Agency Contact: 480-351-6622
Agent Name: Rachel Griego

Shown By
Agent Name: Elizabeth
Agent Phone: (702) 518-4540
Agency Title: Wardley Real Estate

Estimate Your Payment
Estimated Payment
$ 1,997.06 per month $1,619.39 Principal & Interest $254.00 Property Tax $123.67 Homeowner's Insurance
6733 Barrington Hills Street | MLS# 2809167
This single family home located at 6733 Barrington Hills Street, Las Vegas, NV 89149 is currently listed for sale with an asking price of $424,000. This property was built in 2008 and has 4 bedrooms and 3 full baths with 2294 sq. ft. Barrington Hills Street is located in the Day Dawn Vista subdivision. Search Day Dawn Vista real estate on lizlane.wardleyre.com today.