Elizabeth

BEDS2
BATHS2 full
SQUARE FEET939
MLS#2797780
STATUSActive
PROPERTY TYPEResidential - Condominium
SUBDIVISIONHeritage Del Rey
Property Description
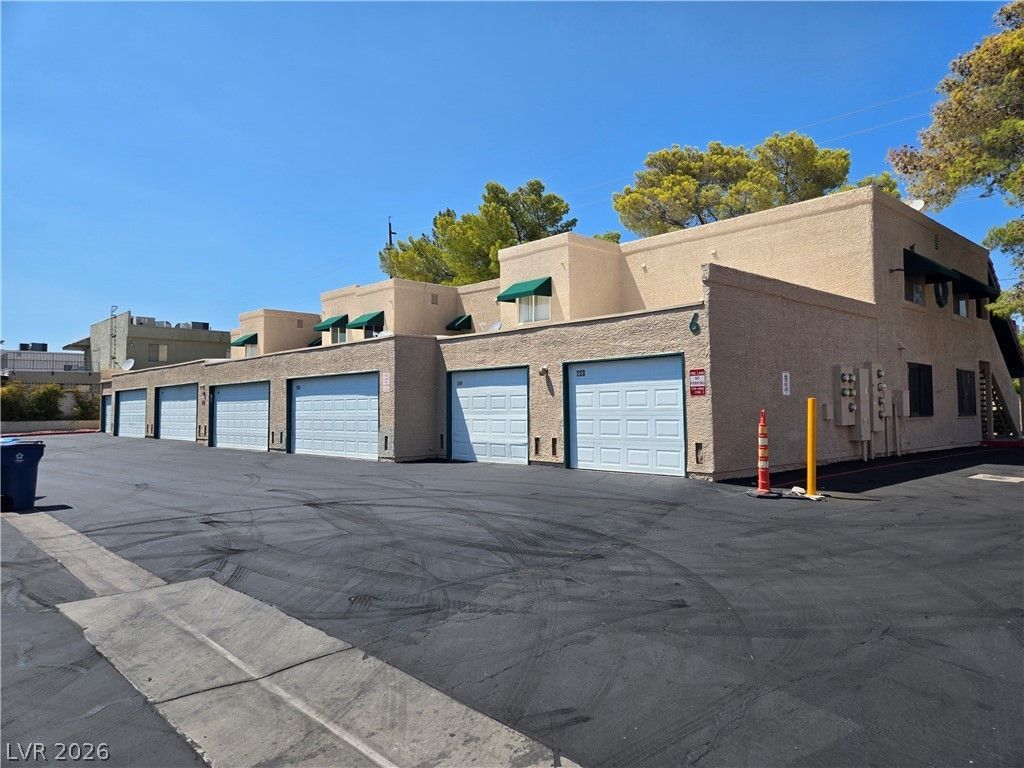
Discover this fabulous two-bedroom, two-bathroom condo with an attached one-car garage, perfectly situated on the ground floor for easy access. Inside, you'll find tile and LVP plank flooring throughout, a fresh coat of paint, and all appliances included for your convenience. The home's central location puts you just minutes from shopping, dining, and major freeways, making everyday living a breeze. This is a must-see home that combines comfort, practicality, and a prime location.
Property Features
Property Type: Residential - Condominium
Cooling: Central Air, Electric
Garage: 1 car attached
Heating: Central, Electric
Roof Type: Flat
Taxes: $743
Year Built: 1989
Amenities
Bedroom on Main Level
Ceiling Fan(s)
Primary Downstairs
None
Feature Descriptions
Appliances: Dryer, Dishwasher, Electric Range, Disposal, Refrigerator, Washer
Association Amenities: Pool, Spa/Hot Tub
Community Features: Pool
Days on Site: 16
Fencimg: None
Flooring: Luxury Vinyl Plank, Tile
HOA Fee: 219/ Monthly
Hot Tub: Yes
Laundry: Electric Dryer Hookup, Main Level
Lot: < 1/4 Acre
Parcel#: 163-02-113-043
Parking: Attached, Garage, Private, Workshop in Garage, Guest
Parking Notes: Attached, Garage, Private, Workshop in Garage, Guest
Pool: Community
Sewer: Public Sewer
Swimming Pool: Yes
Utilities: Electricity Available
Water: Public
Room Sizes
Bedroom 2: 10 X 10
Primary Bedroom: 10 X 11
Local Schools
High School: Bonanza
Middle School: Garside Frank F.
Elementary School: Hancock, Doris,Hancock, Doris
Listed By / Shown By
Listed By
Agency Name: Costello Realty & Mgmt
Agency Contact: 702-724-0040
Agent Name: Joseph E. Costello

Shown By
Agent Name: Elizabeth
Agent Phone: (702) 518-4540
Agency Title: Wardley Real Estate

Estimate Your Payment
Estimated Payment
$ 925.22 per month $802.06 Principal & Interest $61.92 Property Tax $61.25 Homeowner's Insurance
6750 Del Rey Avenue , Unit 133 | MLS# 2797780
This condo located at 6750 Del Rey Avenue , Unit 133, Las Vegas, NV 89146 is currently listed for sale with an asking price of $210,000. This property was built in 1989 and has 2 bedrooms and 2 full baths with 939 sq. ft. Del Rey Avenue , Unit 133 is located in the Heritage Del Rey subdivision. Search Heritage Del Rey real estate on lizlane.wardleyre.com today.