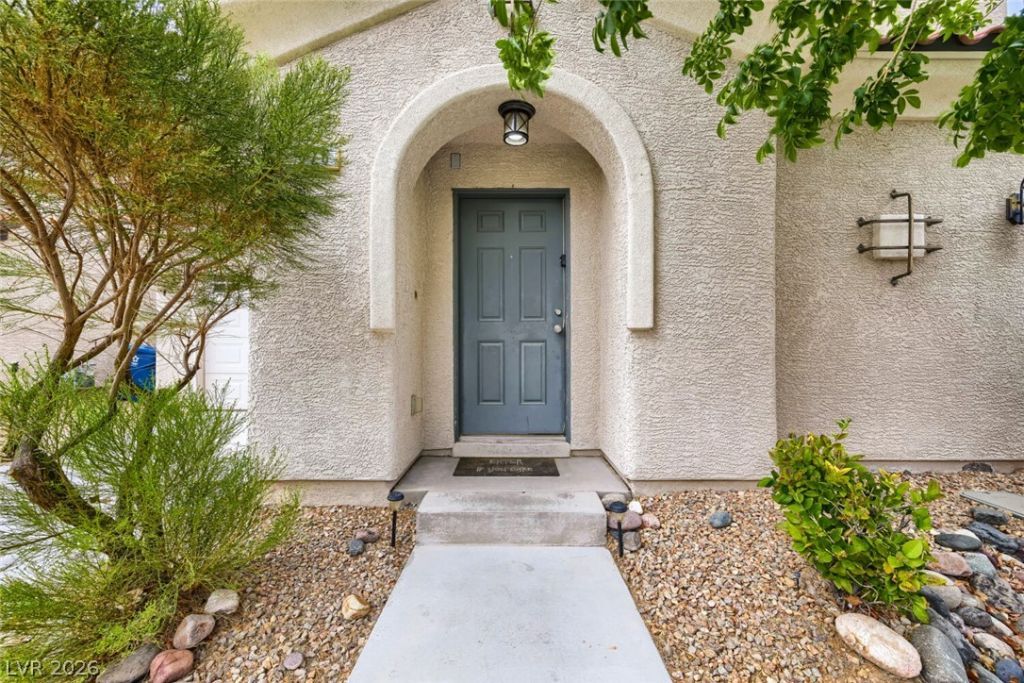
Elizabeth

BEDS3
BATHS2 full
SQUARE FEET1,671
MLS#2826301
STATUSActive
PROPERTY TYPEResidential - Single Family
SUBDIVISIONHuntington Village A At Rhodes Ranch
Property Description
Welcome to This 3-bedroom, 2-bathroom home is located in the desirable Huntington Village A At Rhodes Ranch neighborhood. The home features an inviting open floor plan that creates a seamless flow throughout the main living spaces. The kitchen is well-appointed with elegant granite countertops and stainless-steel appliances. The primary bedroom offers ample storage with a large walk-in closet, while the bathroom includes a convenient double sink vanity. Step outside to enjoy the privacy of a fully fenced-in backyard. Ideally located near Rhodes Ranch, this home offers convenient access to the 215 Beltway, along with nearby shopping, dining, entertainment, and outdoor recreation. Schedule your private showing today!
Property Features
Property Type: Residential - Single Family
Cooling: Central Air, Electric
Garage: 1
Heating: Central, Gas
Home Style: Two Story
Lot Size: 0.07 Acres
Roof Type: Composition, Shingle
Stories: 2.0
Taxes: $1,933
Year Built: 2007
Amenities
Ceiling Fan(s)
Window Treatments
Private Yard
Irrigation Sprinklers
Feature Descriptions
Appliances: Dryer, Dishwasher, Disposal, Gas Range, Microwave, Refrigerator, Washer
Days on Site: 32
Fencimg: Block, Back Yard
Flooring: Linoleum, Tile, Vinyl
HOA Fee: 63/ Monthly
Laundry: Gas Dryer Hookup, Upper Level
Lot: Drip Irrigation/Bubblers, < 1/4 Acre
Parcel#: 176-18-616-001
Parking: Attached, Garage, Private
Parking Notes: Attached, Garage, Private
Sewer: Public Sewer
Utilities: Cable Available, Underground Utilities
Water: Public
Window: Blinds
Room Sizes
Kitchen: 10 X 10
Living Room: 13 X 14
Bedroom 3: 11 X 10
Bedroom 2: 12 X 11
Primary Bedroom: 16 X 13
Local Schools
High School: Sierra Vista High
Middle School: Faiss, Wilbur & Theresa
Elementary School: Forbuss, Robert L. ,Forbuss, Robert L.
Listed By / Shown By
Listed By
Agency Name: Entera Realty LLC
Agency Contact: 888-216-6364
Agent Name: Robert E. Salmons Jr

Shown By
Agent Name: Elizabeth
Agent Phone: (702) 518-4540
Agency Title: Wardley Real Estate

Estimate Your Payment
Estimated Payment
$ 1,722.85 per month $1,450.96 Principal & Interest $161.08 Property Tax $110.80 Homeowner's Insurance
676 Haunts Walk Avenue | MLS# 2826301
This single family home located at 676 Haunts Walk Avenue , Las Vegas, NV 89178 is currently listed for sale with an asking price of $379,900. This property was built in 2007 and has 3 bedrooms and 2 full baths with 1671 sq. ft. Haunts Walk Avenue is located in the Huntington Village A At Rhodes Ranch subdivision. Search Huntington Village A At Rhodes Ranch real estate on lizlane.wardleyre.com today.