Elizabeth

BEDS3
BATHS2 full
SQUARE FEET2,278
MLS#2797347
STATUSActive
PROPERTY TYPEResidential - Single Family
Property Description
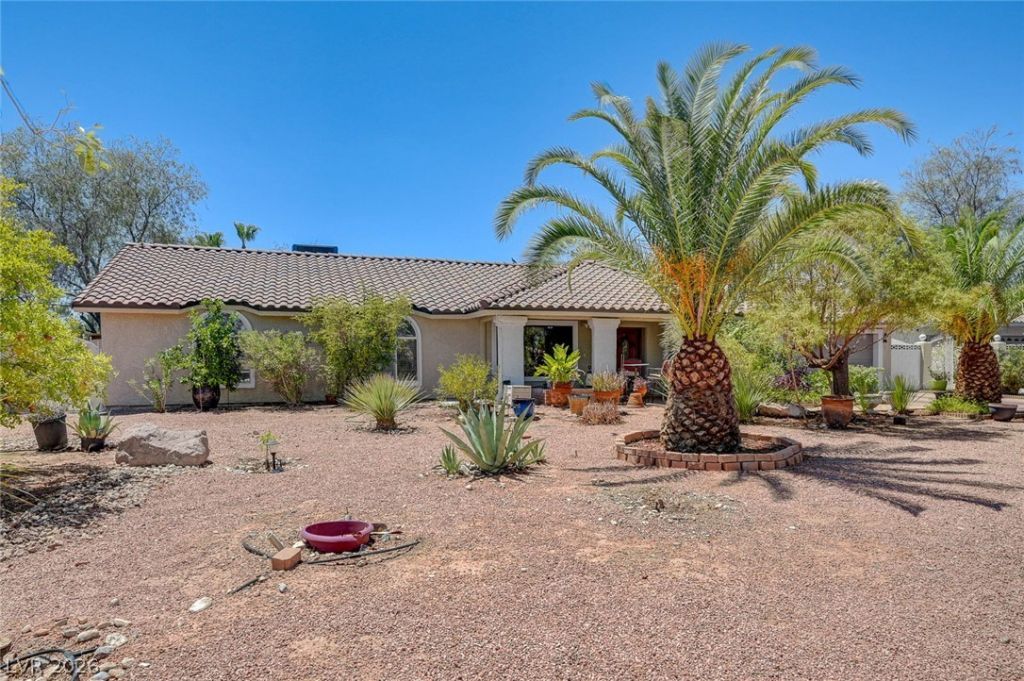
Spacious ranch-style home situated on a generous 0.52-acre lot, offering ample room to spread out and enjoy. Nestled in a quiet cul-de-sac, this property is just steps from shopping, dining, and two expansive public parks. The home features a long driveway leading to the garage, plus a separate extended driveway ideal for RV parking and additional toys. Inside, you will find a well-designed and functional layout with stylish laminate wood flooring throughout most of the home and tiles in wet areas. The open kitchen is equipped with built-in stainless steel appliances and abundant cabinetry, perfect for both everyday living and entertaining. Step outside to a large covered patio overlooking a sparkling pool?an ideal space for relaxing or hosting gatherings. Did I mention a new roof was installed and exterior walls were painted in 2024?
Property Features
Property Type: Residential - Single Family
Cooling: Central Air, Electric
Fireplaces: 1
Garage: 2 car attached
Heating: Central, Gas
Home Style: One Story
Lot Size: 0.52 Acres
Roof Type: Tile
Stories: 1.0
Taxes: $4,462
Year Built: 1985
Amenities
Bedroom on Main Level
Primary Downstairs
Window Treatments
Patio
Private Yard
Feature Descriptions
Appliances: Dryer, Disposal, Gas Range, Microwave, Refrigerator, Washer
Association Amenities: None
Days on Site: 16
Fencimg: Block, Back Yard
Fireplace: Living Room, Wood Burning
Flooring: Ceramic Tile, Laminate
Laundry: Gas Dryer Hookup, Laundry Room
Lot: 1/4 to 1 Acre Lot, Cul-De-Sac, Desert Landscaping, Landscaped
Parcel#: 163-02-202-002
Parking: Attached, Garage, Inside Entrance, Private, RV Access/Parking, RV Paved
Parking Notes: Attached, Garage, Inside Entrance, Private, RV Access/
Patio/Porch: Covered, Patio
Pool: In Ground, Private
Sewer: Public Sewer
Swimming Pool: Yes
Utilities: Underground Utilities
Water: Public
Window: Blinds
Room Sizes
Bedroom 3: 12 X 11
Bedroom 2: 14 X 12
Primary Bedroom: 18 X 15
Family Room: 16 X 12
Living Room: 16 X 13
Local Schools
High School: Bonanza
Middle School: Garside Frank F.
Elementary School: Hancock, Doris,Hancock, Doris
Listed By / Shown By
Listed By
Agency Name: Evolve Realty
Agency Contact: (702) 217-4017
Agent Name: Michael Zeng

Shown By
Agent Name: Elizabeth
Agent Phone: (702) 518-4540
Agency Title: Wardley Real Estate

Estimate Your Payment
Estimated Payment
$ 2,838.02 per month $2,291.21 Principal & Interest $371.83 Property Tax $174.97 Homeowner's Insurance
6790 W Oakey Boulevard | MLS# 2797347
This single family home located at 6790 W Oakey Boulevard, Las Vegas, NV 89146 is currently listed for sale with an asking price of $599,900. This property was built in 1985 and has 3 bedrooms and 2 full baths with 2278 sq. ft. Search Las Vegas real estate on lizlane.wardleyre.com today.