Elizabeth

BEDS4
BATHS2 full 2 partial
SQUARE FEET5,177
MLS#2150536
STATUSActive
PROPERTY TYPEResidential - Single Family
SUBDIVISIONAMBLEVIEW ESTATES
SCHOOLNebo
Property Description
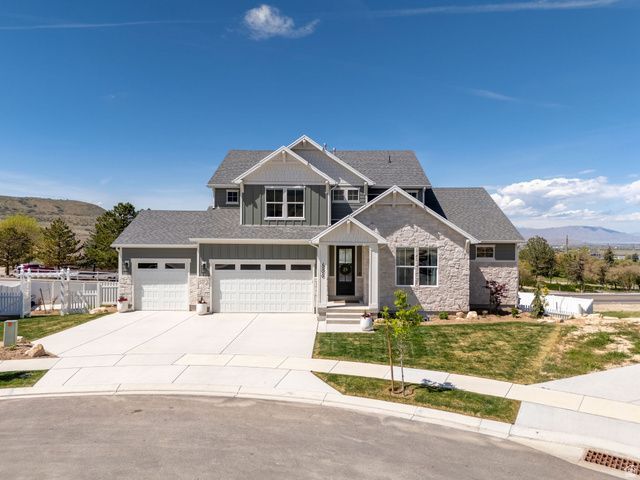
Tucked away in a quiet cul-de-sac, this home offers a spacious yard and stunning mountain views. The light filled, open-concept design showcases a beautifully designed kitchen with double ovens, a gas range, a large walk-in pantry, and under-cabinet lighting with built-in outlets. A generous private office creates the perfect space for working from home or focused study. The primary suite features a spacious walk-in closet with its own private laundry, complemented by a second upstairs laundry room for added convenience. The walkout basement offers 9-foot ceilings and is already plumbed for a future kitchen, providing exceptional potential for additional living space.
Property Features
Property Type: Residential - Single Family
Basement: Full, Walk-Out Access
Basement: Yes
Cooling: Central Air
Fenced: Yes
Fireplaces: 1
Garage: 4 car attached
Heating: Gas: Central
Home Style: Stories: 2
Lot Size: 0.31 Acres
Stories: 3.0
Taxes: $4,382
Year Built: 2024
Amenities
Bath: Primary
Bath: Sep. Tub/Shower
Closet: Walk-In
Den/Office
Oven: Double
Range: Gas
Basement Entrance
Walkout
Feature Descriptions
Appliances: Range Hood, Refrigerator, Water Softener Owned
Days on Site: 81
Exclusions: Dryer, Washer
Exterior: Stone
Flooring: Carpet, Tile
Lot: Cul-De-Sac, Fenced: Full
Lot Dimensions: 0.0x0.0x0.0
Other Equipment: Trampoline
Parcel#: 34-737-0013
Sewer: Sewer: Connected
Topography: Cul-de-Sac, Fenced: Full
Utilities: Natural Gas Connected, Electricity Connected, Sewer Connected, Water Connected
Window: Shades
Local Schools
High School: Salem Hills
Elementary School: Mt Loafer
School District: Nebo
Listed By / Shown By
Listed By
Agency Name: Equity Real Estate (Advantage)
Shown By
Agent Name: Elizabeth
Agent Phone: (702) 518-4540
Agency Title: Wardley Real Estate

Estimate Your Payment
Estimated Payment
$ 4,472.04 per month $3,815.50 Principal & Interest $365.17 Property Tax $291.38 Homeowner's Insurance
686 W Eaglecrest Cir | MLS# 2150536
This single family home located at 686 W Eaglecrest Cir, Elk Ridge, UT 84651 is currently listed for sale with an asking price of $999,000. This property was built in 2024 and has 4 bedrooms and 2 full and 2 partial baths with 5177 sq. ft. W Eaglecrest Cir is located in the AMBLEVIEW ESTATES subdivision within the Nebo school district. Search AMBLEVIEW ESTATES real estate on lizlane.wardleyre.com today.