Elizabeth

BEDS4
BATHS3 full 1 partial
SQUARE FEET3,120
MLS#2826412
STATUSActive
PROPERTY TYPERental - Single Family
SUBDIVISIONDenali
Property Description
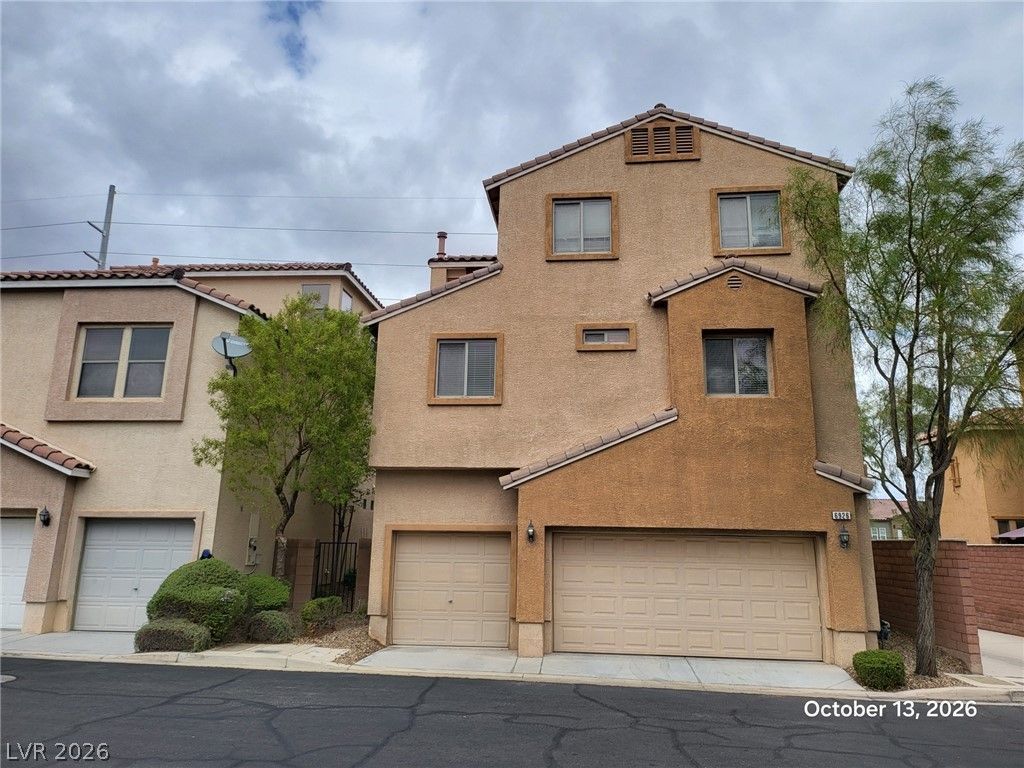
Beautiful 3-story home featuring a spacious floor plan and a private covered patio on the third floor! This home offers a bright and open living area with tile flooring, a separate family room, and a spacious kitchen featuring granite countertops, rich wood cabinetry, stainless steel appliances, and a large breakfast bar. The generously sized bedrooms offer comfortable living spaces with carpeting throughout. The primary bathroom features dual sinks, a separate soaking tub, and a walk-in shower. Enjoy the spacious third-floor covered patio, perfect for relaxing and enjoying the surrounding views. Additional highlights include ceiling fans, recessed lighting, a convenient laundry area, and an attached 3-car garage. Low-maintenance desert landscaping adds to the home's appeal. Don't miss this wonderful rental opportunity!
Property Features
Property Type: Rental - Single Family
Cooling: Central Air, Electric
Garage: 3
Heating: Central, Gas
Home Style: Three Story
Lot Size: 0.06 Acres
Roof Type: Tile
Stories: 3.0
Year Built: 2008
Amenities
Bathroom on Main Level
Half Bath on Main Level
Window Treatments
Feature Descriptions
Appliances: Dryer, Dishwasher, ENERGY STAR Qualified Appliances, Gas Cooktop, Disposal, Microwave, Refrigerator, Washer/Dryer, Washer/DryerAllInOne, Washer
Days on Site: 18
Exterior: Block, Stucco
Fencimg: Block, Back Yard
Flooring: Carpet, Tile
Laundry: Gas Dryer Hookup, Main Level
Parcel#: 176-34-715-010
Parking: Garage, Private
Parking Notes: Garage, Private
Utilities: Cable Available
Window: Blinds
Room Sizes
Great Room: 20 X 15
Dining Room: 12 X 10
Bedroom 4: 10 X 11
Bedroom 3: 14 X 12
Bedroom 2: 10 X 12
Primary Bedroom: 16 X 13
Local Schools
High School: Desert Oasis
Middle School: Gunderson, Barry & June
Elementary School: Jones Blackhurst, Janis,Jones Blackhurst
Listed By / Shown By
Listed By
Agency Name: Nevada Real Estate Corp
Agency Contact: 702-893-3838
Agent Name: Dakki W. Law

Shown By
Agent Name: Elizabeth
Agent Phone: (702) 518-4540
Agency Title: Wardley Real Estate

6926 Castle Mountain Avenue | MLS# 2826412
This property located at 6926 Castle Mountain Avenue , Las Vegas, NV 89179 is currently listed for rent with an asking price of $3,295 / Monthly. Search Las Vegas real estate on lizlane.wardleyre.com today.