Elizabeth

BEDS3
BATHS2 full 1 partial
SQUARE FEET1,520
MLS#2828263
STATUSActive
PROPERTY TYPEResidential - Single Family
SUBDIVISIONLosee Deer Spgs - Phase 13
Property Description
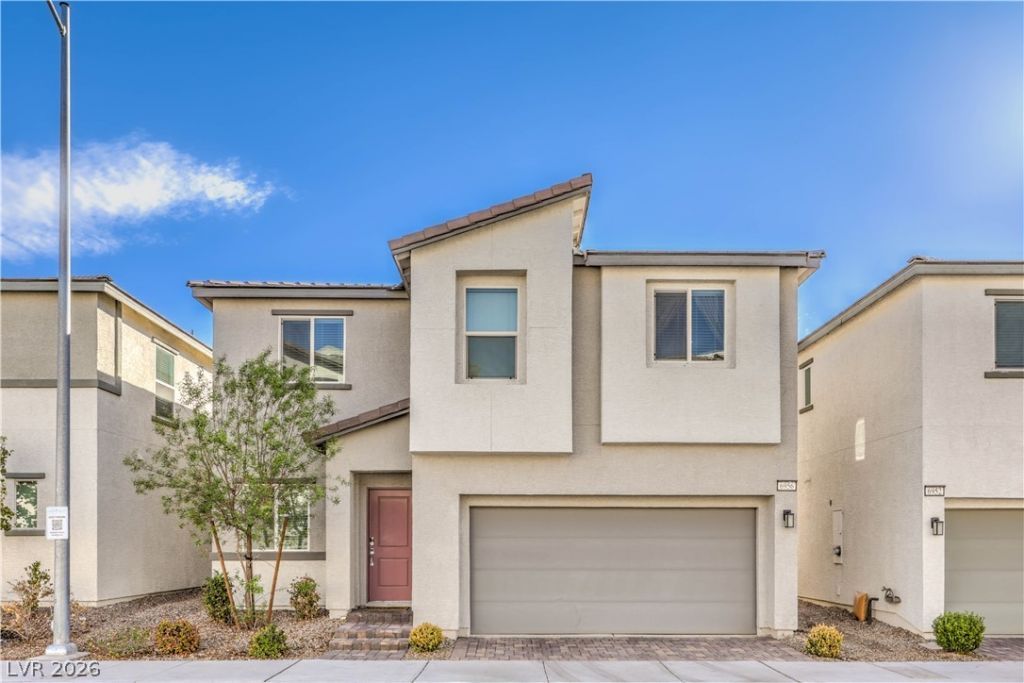
Assumable Interest rate 3.8% Opportunity! Reach out for more info! Modern two-story home in the Watercolor by Touchstone community, conveniently located near the 215 and VA Hospital. This 3-bedroom home features a loft, 2.5 baths, a 2-car garage, and an open floor plan. The kitchen offers granite countertops, a large island, stainless steel appliances, and a pantry. Enjoy laminate flooring downstairs, carpet upstairs, and a low-maintenance yard. Smart home features include a doorbell camera, smart locks, thermostats, security cameras, alarm system, and water softener. Community amenities include three pools, basketball courts, BBQ areas, a playground, and dog parks.
Property Features
Property Type: Residential - Single Family
Cooling: Central Air, Electric
Garage: 2
Heating: Central, Gas
Home Style: Two Story
Lot Size: 0.04 Acres
Roof Type: Tile
Stories: 2.0
Taxes: $3,546
Year Built: 2022
Amenities
Bathroom on Main Level
Half Bath on Main Level
Window Treatments
Barbecue
Porch
Private Yard
Feature Descriptions
Appliances: Built-In Gas Oven, Dryer, Dishwasher, Gas Cooktop, Disposal, Microwave, Refrigerator, Water Softener Owned, Washer
Association Amenities: Basketball Court, Dog Park, Gated, Barbecue, Playground, Park, Pool, Spa/Hot Tub
Community Features: Pool
Days on Site: 25
Fencimg: Block, Back Yard, Vinyl
Flooring: Carpet, Luxury Vinyl Plank
HOA Fee: 231/ Monthly
Hot Tub: Yes
Laundry: Gas Dryer Hookup, Laundry Room, Upper Level
Lot: Desert Landscaping, Landscaped, < 1/4 Acre
Parcel#: 124-24-212-002
Parking: Attached, Garage, Inside Entrance, Private
Parking Notes: Attached, Garage, Inside Entrance, Private
Patio/Porch: Porch
Pool: Association, Community
Sewer: Public Sewer
Swimming Pool: Yes
Utilities: Underground Utilities
Water: Public
Window: Blinds, Double Pane Windows, Drapes
Room Sizes
Living Room: 13 X 11
Dining Room: 13 X 7
Bedroom 3: 14 X 10
Bedroom 2: 11 X 11
Primary Bedroom: 13 X 12
Local Schools
High School: Legacy
Middle School: Cram Brian & Teri
Elementary School: Duncan, Ruby,Duncan, Ruby
Listed By / Shown By
Listed By
Agency Name: Signature Real Estate Group
Agency Contact: (702) 929-6635
Agent Name: Michael Yaruskiy

Shown By
Agent Name: Elizabeth
Agent Phone: (702) 518-4540
Agency Title: Wardley Real Estate

Estimate Your Payment
Estimated Payment
$ 1,775.46 per month $1,374.96 Principal & Interest $295.50 Property Tax $105.00 Homeowner's Insurance
6956 Crimson Shadow Street | MLS# 2828263
This single family home located at 6956 Crimson Shadow Street, North Las Vegas, NV 89086 is currently listed for sale with an asking price of $360,000. This property was built in 2022 and has 3 bedrooms and 2 full and 1 partial baths with 1520 sq. ft. Crimson Shadow Street is located in the Losee Deer Spgs - Phase 13 subdivision. Search Losee Deer Spgs - Phase 13 real estate on lizlane.wardleyre.com today.