Elizabeth

BEDS4
BATHS4 full 2 partial
SQUARE FEET5,650
MLS#2822286
STATUSActive
PROPERTY TYPEResidential - Single Family
SUBDIVISIONCrystal Ridge-Amd
Property Description
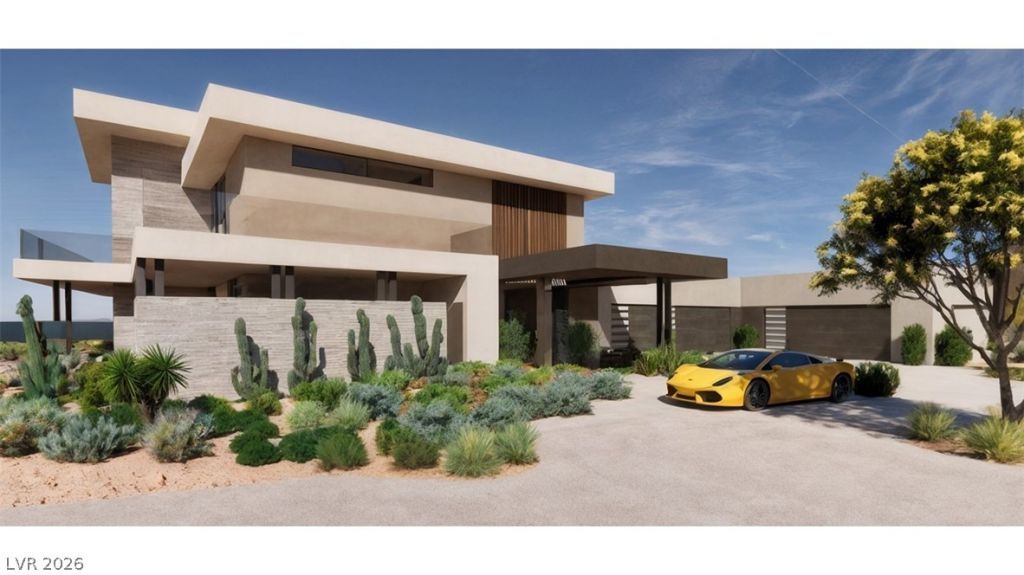
Bring your vision to life! This listing represents a conceptual home design. ARC and engineering approvals are required. The listed price is an estimate; final costs will vary based on custom selections. This is a multi-step transaction where the buyer purchases the homesite first and subsequently contracts with the architect and general contractor for construction.
Property Features
Property Type: Residential - Single Family
Cooling: Central Air, Electric
Fireplaces: 2
Garage: 5
Heating: Central, None
Home Style: Two Story
Lot Size: 0.79 Acres
Roof Type: Other
Stories: 2.0
Taxes: $11,602
Year Built: 2028
Amenities
Bathroom on Main Level
Bedroom on Main Level
Primary Downstairs
None
Elevator
None
Feature Descriptions
Appliances: Built-In Gas Oven, Dryer, Disposal, Gas Range, Microwave, Refrigerator, Washer
Association Amenities: None
Days on Site: 34
Fencimg: None
Fireplace: Gas, Great Room, Primary Bedroom
Flooring: Other
HOA Fee: 1200/ Monthly
Laundry: Gas Dryer Hookup, Laundry Closet, Laundry Room
Lot: 1/4 to 1 Acre Lot, Desert Landscaping, Landscaped
Parcel#: 178-33-610-018
Parking: Attached, Garage, Private
Parking Notes: Attached, Garage, Private
Pool: In Ground, Private
Sewer: Public Sewer
Swimming Pool: Yes
Utilities: Underground Utilities
Water: Public
Room Sizes
Den: 25 X 12
Bedroom 4: 22 X 11
Bedroom 3: 17 X 12
Bedroom 2: 17 X 12
Primary Bedroom: 18 X 18
Local Schools
High School: Foothill
Middle School: Miller Bob
Elementary School: Brown, Hannah Marie,Brown, Hannah Marie
Listed By / Shown By
Listed By
Agency Name: Virtue Real Estate Group
Agent Name: Darin Marques

Shown By
Agent Name: Elizabeth
Agent Phone: (702) 518-4540
Agency Title: Wardley Real Estate

Estimate Your Payment
Estimated Payment
$ 33,850.63 per month $30,550.76 Principal & Interest $966.83 Property Tax $2,333.04 Homeowner's Insurance
7 Chisel Crest Court | MLS# 2822286
This single family home located at 7 Chisel Crest Court , Henderson, NV 89012 is currently listed for sale with an asking price of $7,999,000. This property was built in 2028 and has 4 bedrooms and 4 full and 2 partial baths with 5650 sq. ft. Chisel Crest Court is located in the Crystal Ridge-Amd subdivision. Search Crystal Ridge-Amd real estate on lizlane.wardleyre.com today.