Elizabeth

BEDS2
BATHS2 full
SQUARE FEET1,266
MLS#2832112
STATUSActive
PROPERTY TYPERental - Townhouse
SUBDIVISIONLosee Deer Spgs - Phase 13
Property Description
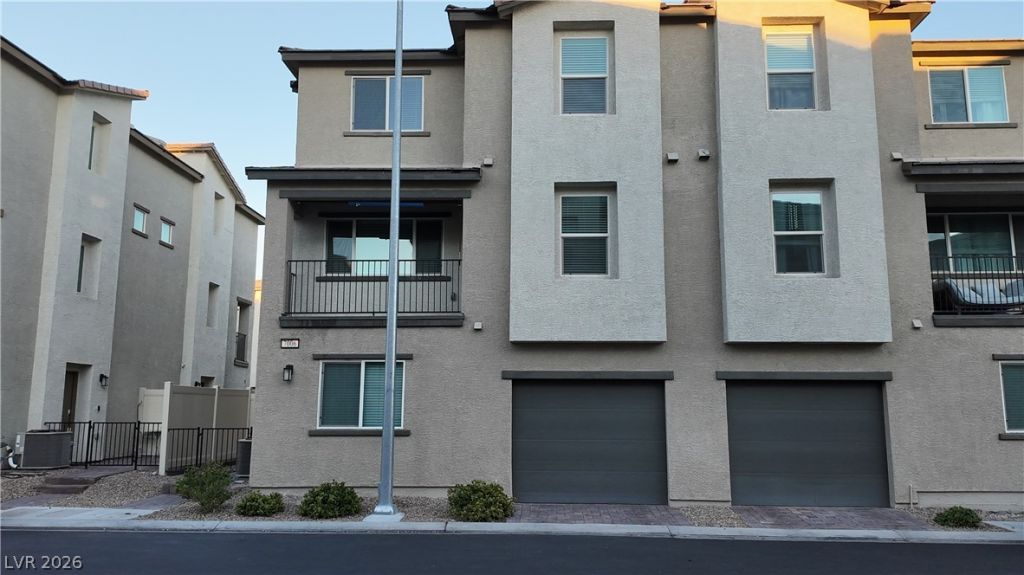
Welcome to this beautiful three-story townhome built in 2022, located in the gated Watercolor community by Touchstone Living! Featuring 2 bedrooms, 2 bathrooms, a spacious loft, and a private courtyard, this home offers the perfect blend of comfort, style, and convenience. Enjoy an inviting open-concept floor plan a modern kitchen featuring granite countertops and stainless steel appliances, and a private primary suite with a large walk-in closet. Additional upgrades include an included reverse osmosis (RO) system and water softener. Residents enjoy fantastic community amenities, including four swimming pools, basketball courts, playgrounds, BBQ areas, and beautifully maintained parks. The HOA also includes cable, internet, trash, and sewer! Conveniently located near the 215 freeway, approximately 3 minutes from the VA Hospital and 12 minutes from Nellis Air Force Base. A wonderful opportunity to enjoy low-maintenance living with exceptional community amenities!
Property Features
Property Type: Rental - Townhouse
Cooling: Central Air, Electric
Garage: 1
Heating: Central, Electric
Home Style: Three Story
Lot Size: 0.02 Acres
Roof Type: Tile
Stories: 3.0
Year Built: 2022
Amenities
Bathroom on Main Level
Bedroom on Main Level
Ceiling Fan(s)
Window Treatments
Feature Descriptions
Appliances: Dryer, Dishwasher, Electric Oven, Electric Range, Disposal, Microwave, Refrigerator, Washer/Dryer, Washer/DryerAllInOne, Water Purifier, Washer
Association Amenities: Basketball Court, Dog Park, Gated, Barbecue, Playground, Park, Pool, Spa/Hot Tub, Security
Community Features: Pool
Days on Site: 10
Exterior: Stucco
Fencimg: Front Yard, None
Flooring: Carpet, Linoleum, Luxury Vinyl Plank, Vinyl
Hot Tub: Yes
Laundry: Electric Dryer Hookup, Upper Level
Parcel#: 124-24-110-020
Parking: Garage, Private, Guest
Parking Notes: Garage, Private, Guest
Pool: Association, Community
Swimming Pool: Yes
Utilities: Cable Available
Window: Window Treatments
Room Sizes
Dining Room: 9 X 9
Bedroom 2: 11 X 11
Primary Bedroom: 12 X 12
Local Schools
High School: Legacy
Middle School: Cram Brian & Teri
Elementary School: Hayden, Don E.,Hayden, Don E.
Listed By / Shown By
Listed By
Agency Name: eXp Realty
Agency Contact: (510) 729-3542
Agent Name: Ryen Roberson-Watt

Shown By
Agent Name: Elizabeth
Agent Phone: (702) 518-4540
Agency Title: Wardley Real Estate

7006 Spicy Merlot Street | MLS# 2832112
This property located at 7006 Spicy Merlot Street , North Las Vegas, NV 89086 is currently listed for rent with an asking price of $1,980 / Monthly. Search North Las Vegas real estate on lizlane.wardleyre.com today.