Elizabeth

BEDS3
BATHS3 full
SQUARE FEET1,325
MLS#2821699
STATUSActive
PROPERTY TYPEResidential - Townhouse
SUBDIVISIONLosee Deer Spgs - Phase 13
Property Description
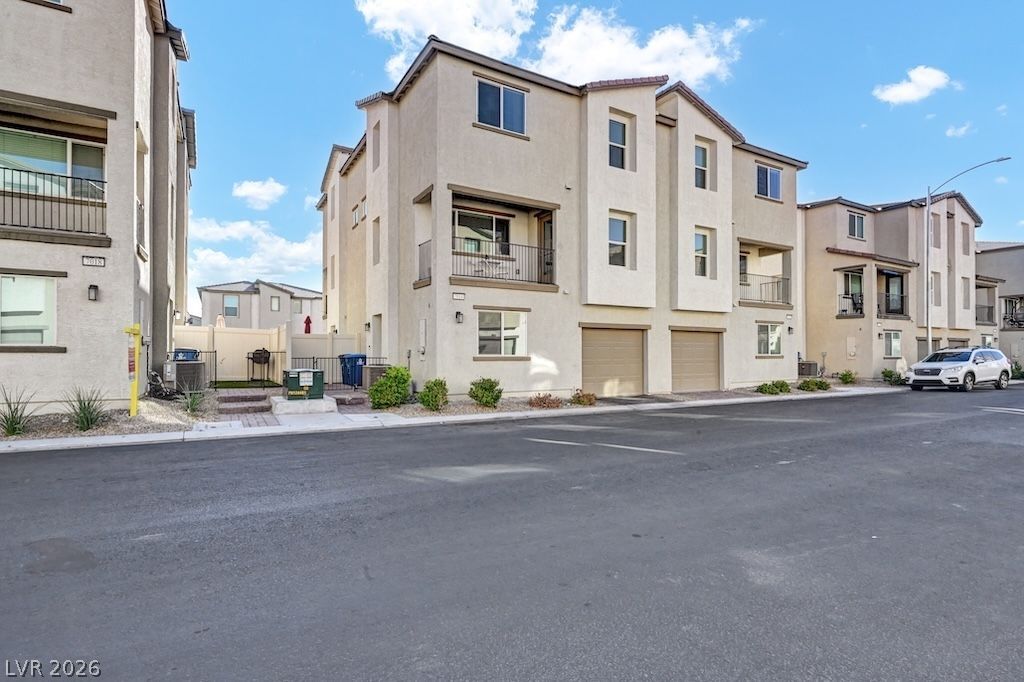
Welcome home to 7014 Spicy Merlot Street! Built in 2022, this contemporary North Las Vegas townhome offers 3 bedrooms, 3 bathrooms, and approximately 1,325 square feet of comfortable living space. A thoughtfully arranged three-story layout creates distinct spaces for everyday living, entertaining, and relaxing. Enjoy the convenience of an attached garage and included appliances, making settling into your new home that much easier. With its newer construction and flexible layout, this home offers an appealing blend of comfort and practicality. Come see the possibilities and make it yours!
Property Features
Property Type: Residential - Townhouse
Cooling: Central Air, Electric
Garage: 1
Heating: Central, Gas
Home Style: Three Story
Lot Size: 0.02 Acres
Roof Type: Pitched, Tile
Stories: 3.0
Taxes: $2,972
Year Built: 2022
Amenities
Bathroom on Main Level
Bedroom on Main Level
Three Quarter Bath on Main Level
Window Treatments
Balcony
Feature Descriptions
Appliances: Dryer, Electric Range, Disposal, Microwave, Refrigerator, Washer
Association Amenities: Gated
Days on Site: 41
Fencimg: Partial, Vinyl
Flooring: Carpet
HOA Fee: 250/ Monthly
Laundry: Electric Dryer Hookup, Laundry Room
Lot: Desert Landscaping, Landscaped, < 1/4 Acre
Parcel#: 124-24-110-018
Parking: Attached, Garage, Guest, Private
Parking Notes: Attached, Garage, Guest, Private
Patio/Porch: Balcony
Sewer: Public Sewer
Utilities: Cable Available, Underground Utilities
Water: Public
Window: Double Pane Windows
Room Sizes
Dining Room: 12 X 10
Bedroom 3: 10 X 13
Bedroom 2: 11 X 12
Primary Bedroom: 15 X 12
Local Schools
High School: Legacy
Middle School: Cram Brian & Teri
Elementary School: Hayden, Don E.,Hayden, Don E.
Listed By / Shown By
Listed By
Agency Name: The Agency Las Vegas
Agency Contact: (702) 801-8219
Agent Name: Kevin Rojas Gonzalez

Shown By
Agent Name: Elizabeth
Agent Phone: (702) 518-4540
Agency Title: Wardley Real Estate

Estimate Your Payment
Estimated Payment
$ 1,511.80 per month $1,174.44 Principal & Interest $247.67 Property Tax $89.69 Homeowner's Insurance
7014 Spicy Merlot Street | MLS# 2821699
This townhouse located at 7014 Spicy Merlot Street, North Las Vegas, NV 89086 is currently listed for sale with an asking price of $307,500. This property was built in 2022 and has 3 bedrooms and 3 full baths with 1325 sq. ft. Spicy Merlot Street is located in the Losee Deer Spgs - Phase 13 subdivision. Search Losee Deer Spgs - Phase 13 real estate on lizlane.wardleyre.com today.