Elizabeth

BEDS5
BATHS3 full
SQUARE FEET3,496
MLS#2826322
STATUSActive
PROPERTY TYPEResidential - Single Family
SUBDIVISIONPod 121 At Providence
Property Description
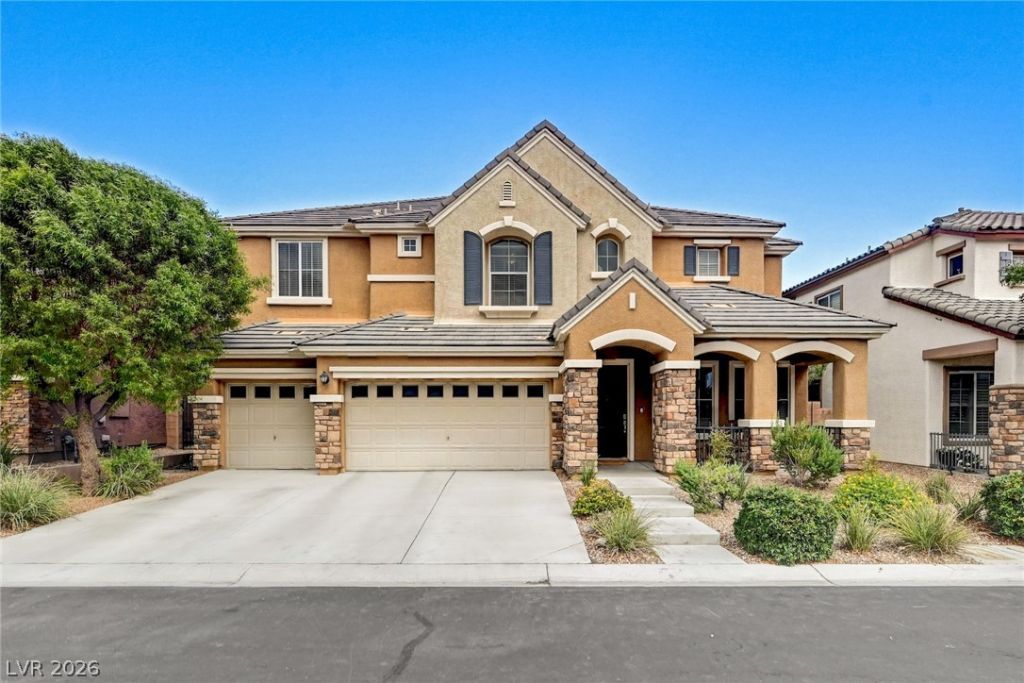
An exceptional opportunity: Easy assumption available for veterans and civilians with an assumable VA loan at 2.175% for qualified buyers, plus seller consideration for paying off the solar loan with an acceptable offer! Spacious living, beautiful details, and a fantastic northwest Las Vegas location! Situated in the gated Somerset community within the sought-after Providence master plan, this impressive 5-bedroom home offers nearly 3,500 square feet, a 3-car garage, and wonderful curb appeal with attractive stone accents and a welcoming front porch. Inside, you'll find a beautiful wrought iron staircase, a spacious family room with fireplace, and an oversized loft overlooking the living space below. The well-appointed kitchen features granite countertops, a large island with breakfast bar seating, stainless steel appliances, double ovens, a newer Bosch dishwasher, stone backsplash, pantry, and breakfast nook. A downstairs bedroom and full bathroom offer added convenience and flexibility. Upstairs, the generous primary suite includes a sitting area, walk-in closet, and spacious bathroom with dual sinks, makeup vanity, soaking tub, and separate shower. All five bedrooms feature ceiling fans with lighting, while the laundry room offers abundant cabinetry and a utility sink. Step outside to enjoy the covered patio and fruit trees, including kumquats, pomegranates, and peaches! Additional highlights include solar panels, HVAC units replaced in 2023, a water softener, reverse osmosis system, and a 240V Tesla charger. Providence residents enjoy access to parks, playgrounds, splash pads, walking trails, dog parks, and more!
Property Features
Property Type: Residential - Single Family
Cooling: Central Air, Electric
Fireplaces: 1
Garage: 3
Heating: Central, Gas
Home Style: Two Story
Lot Size: 0.14 Acres
Roof Type: Pitched, Tile
Stories: 2.0
Taxes: $4,466
Year Built: 2011
Amenities
Bathroom on Main Level
Bedroom on Main Level
Ceiling Fan(s)
Full Bath on Main Level
Window Treatments
Porch
Patio
Private Yard
Feature Descriptions
Appliances: Dishwasher, Gas Cooktop, Disposal, Microwave, Water Softener Owned, Water Purifier
Association Amenities: Dog Park, Gated, Park, Security
Days on Site: 19
Exterior: Frame, Stucco, Drywall
Fencimg: Block, Back Yard
Fireplace: Family Room, Gas
Flooring: Carpet, Tile
HOA Fee: 150/ Quarterly
Laundry: Cabinets, Gas Dryer Hookup, Laundry Room, Sink
Lot: Back Yard, Desert Landscaping, Fruit Trees, Landscaped, No Rear Neighbors, Rocks, Trees, < 1/4 Acre
Parcel#: 126-24-516-024
Parking: Attached, Garage, Inside Entrance, Private
Parking Notes: Attached, Garage, Inside Entrance, Private
Patio/Porch: Covered, Patio, Porch
Sewer: Public Sewer
Utilities: Underground Utilities
Water: Public
Window: Blinds, Double Pane Windows
Room Sizes
Bedroom 5: 11 X 10
Bedroom 4: 11 X 11
Bedroom 3: 13 X 11
Bedroom 2: 12 X 11
Primary Bedroom: 25 X 14
Loft: 17 X 13
Family Room: 18 X 17
Dining Room: 14 X 13
Living Room: 14 X 13
Kitchen: 17 X 15
Local Schools
High School: Centennial
Middle School: Escobedo Edmundo
Elementary School: Bozarth, Henry & Evelyn,Bozarth, Henry &
Listed By / Shown By
Listed By
Agency Name: Heidel Realty
Agency Contact: tamara@teamheidel.com
Agent Name: Tamara Heidel

Shown By
Agent Name: Elizabeth
Agent Phone: (702) 518-4540
Agency Title: Wardley Real Estate

Estimate Your Payment
Estimated Payment
$ 3,249.45 per month $2,673.14 Principal & Interest $372.17 Property Tax $204.14 Homeowner's Insurance
7020 Twin Forks Peak Street | MLS# 2826322
This single family home located at 7020 Twin Forks Peak Street, Las Vegas, NV 89166 is currently listed for sale with an asking price of $699,900. This property was built in 2011 and has 5 bedrooms and 3 full baths with 3496 sq. ft. Twin Forks Peak Street is located in the Pod 121 At Providence subdivision. Search Pod 121 At Providence real estate on lizlane.wardleyre.com today.