Elizabeth

BEDS5
BATHS3 full
SQUARE FEET3,230
MLS#2791579
STATUSActive
PROPERTY TYPEResidential - Single Family
SUBDIVISIONBrighton Kensington Providence-Cliffs Edge
Property Description
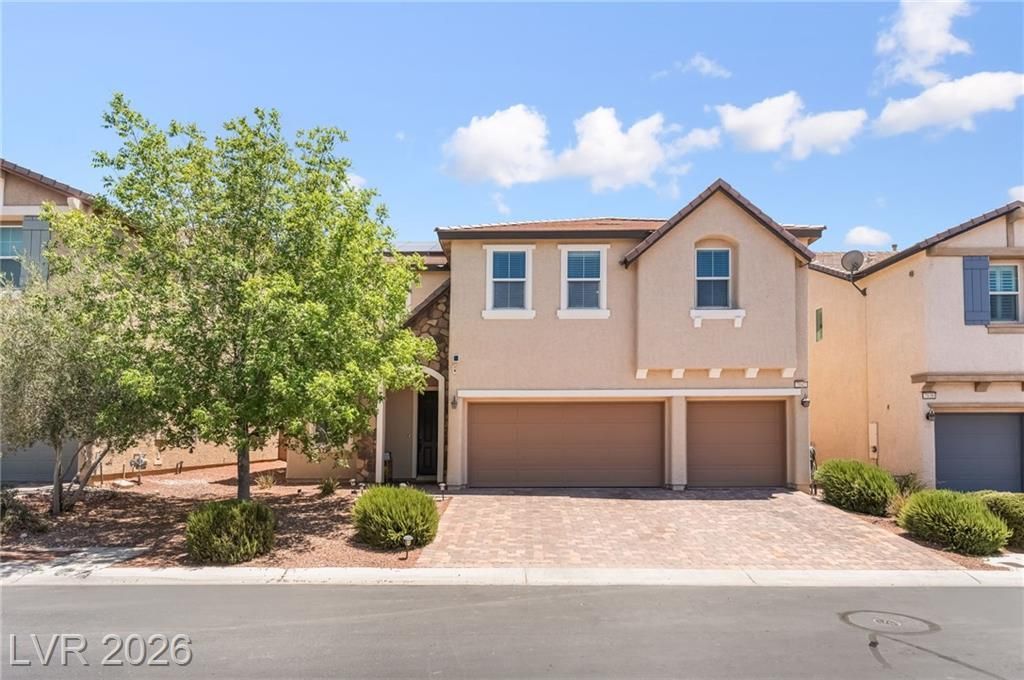
Welcome to this exceptional 5-bedroom, 3-full-bath home located in a gated community within the highly sought-after Providence Master-Planned Community. Offering outstanding functionality and flexibility, this spacious floor plan features a downstairs bedroom and full bath, a dedicated office/den, a large upstairs loft, an enclosed sunroom, and a 3-car garage. Energy-efficient upgrades throughout the home include solar panels, smart thermostats, LED lighting, a variable-speed pool pump, and an energy-efficient electric pool heater. The downstairs office/den provides the perfect space for working from home, studying, or creating a private retreat, while the downstairs bedroom and full bath offer convenience for guests or multi-generational living. The inviting kitchen opens seamlessly to the spacious living room, creating an ideal setting for entertaining and everyday living. One of the home's standout features is the enclosed sunroom, providing valuable additional living space that can be enjoyed year-round. Whether relaxing with a morning coffee or entertaining friends and family, the sunroom offers beautiful views of the backyard oasis.Step outside to your private resort-style retreat featuring a sparkling pool with a waterfall feature, creating the perfect setting for relaxing and enjoying the Las Vegas lifestyle. Upstairs, the expansive loft offers endless possibilities as a media room, game room, fitness area, or secondary family room. The spacious primary suite serves as a private sanctuary complete with an en-suite bathroom, while four additional secondary bedrooms. The oversized upstairs laundry room includes built-in cabinetry and abundant storage space. Located in the Providence Master-Planned Community, residents enjoy beautifully maintained parks, playgrounds, miles of walking and biking trails, community gathering areas, open green spaces, scenic mountain views, and convenient access to shopping, dining, top-rated schools, and the 215 Beltway.
Property Features
Property Type: Residential - Single Family
Cooling: Central Air, Electric,2 Units
Fenced: Yes
Garage: 3
Heating: Gas, Multiple Heating Units
Home Style: Two Story
Lot Size: 0.13 Acres
Roof Type: Tile
Stories: 2.0
Taxes: $5,448
Year Built: 2013
Amenities
Bathroom on Main Level
Bedroom on Main Level
Ceiling Fan(s)
Full Bath on Main Level
Primary Downstairs
Patio
Private Yard
Feature Descriptions
Appliances: Dryer, Dishwasher, Disposal, Gas Range, Microwave, Refrigerator, Washer
Association Amenities: Basketball Court, Dog Park, Gated, Barbecue, Playground, Park, Security, Tennis Court(s)
Days on Site: 145
Fencimg: Block, Back Yard
Flooring: Carpet, Ceramic Tile
HOA Fee: 160/ Quarterly
Laundry: Gas Dryer Hookup, Laundry Room, Upper Level
Lot: Desert Landscaping, Landscaped, < 1/4 Acre
Parcel#: 126-24-114-025
Parking: Attached, Garage, Inside Entrance, Private
Parking Notes: Attached, Garage, Inside Entrance, Private
Patio/Porch: Patio
Pool: Fenced, Heated
Sewer: Public Sewer
Swimming Pool: Yes
Utilities: Underground Utilities
Water: Public
Window: Double Pane Windows
Room Sizes
Loft: 23 X 32
Family Room: 21 X 17
Loft: 23 X 32
Bedroom 5: 12 X 11
Bedroom 4: 12 X 13
Bedroom 3: 12 X 11
Bedroom 2: 12 X 11
Primary Bedroom: 17 X 15
Local Schools
High School: Centennial
Middle School: Escobedo Edmundo
Elementary School: Bozarth, Henry & Evelyn,Bozarth, Henry &
Listed By / Shown By
Listed By
Agency Name: Realty of America LLC
Agent Name: Aissa Gomez

Shown By
Agent Name: Elizabeth
Agent Phone: (702) 518-4540
Agency Title: Wardley Real Estate

Estimate Your Payment
Estimated Payment
$ 3,615.35 per month $2,937.06 Principal & Interest $454.00 Property Tax $224.29 Homeowner's Insurance
7042 Chestnut Valley Street | MLS# 2791579
This single family home located at 7042 Chestnut Valley Street, Las Vegas, NV 89166 is currently listed for sale with an asking price of $769,000. This property was built in 2013 and has 5 bedrooms and 3 full baths with 3230 sq. ft. Chestnut Valley Street is located in the Brighton Kensington Providence-Cliffs Edge subdivision. Search Brighton Kensington Providence-Cliffs Edge real estate on lizlane.wardleyre.com today.