Elizabeth

BEDS5
BATHS4 full
SQUARE FEET2,654
MLS#2801418
STATUSActive
PROPERTY TYPEResidential - Single Family
SUBDIVISIONCadence Village Parcel 4-Q1-1
Property Description
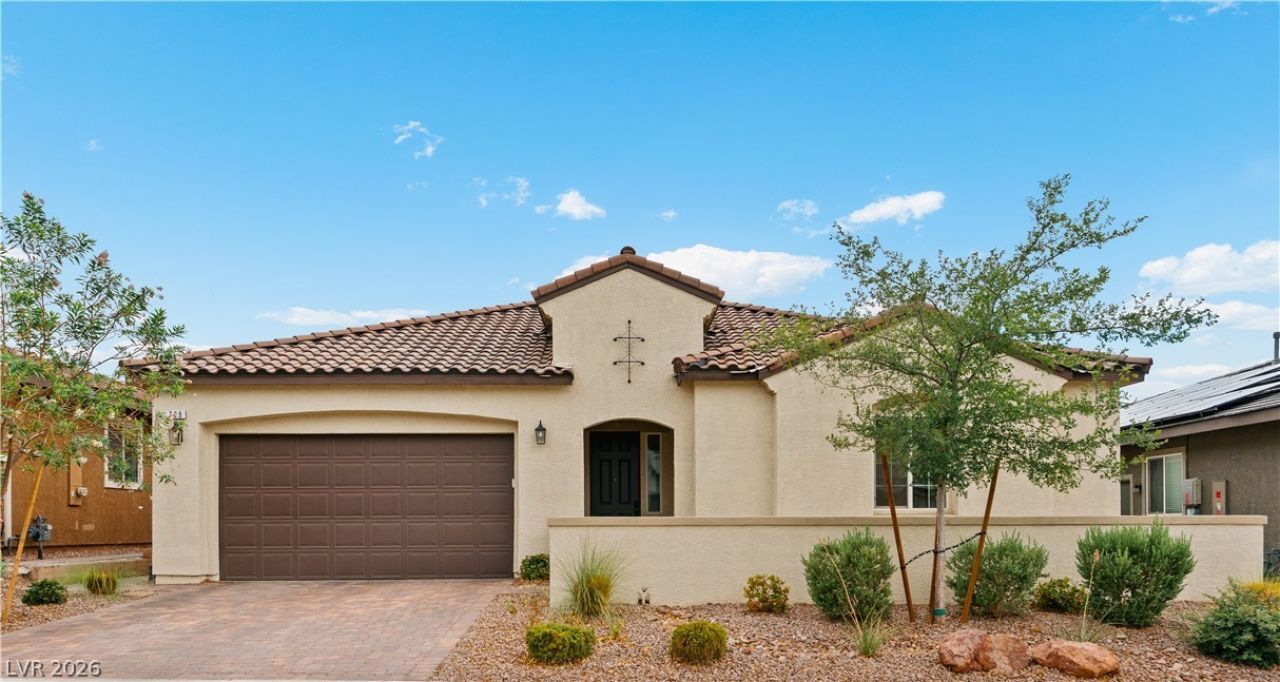
Unbelievable opportunity for something very special. This architecturally stunning 5-bedroom, 4 bath single story with courtyard entry is centrally located in the beautiful community of Cadence. It captures all the most desirable elements associated with luxury living and entertaining. Richmond American Designer Home - features include -10' ceilings w/8' doors throughout, tile surrounds and corner shelves at all bath showers/tubs, extended covered patio w/center-meet sliding doors at great room, BBQ stub, soft water system, upgraded and additional insulation, Smart Wi-Fi programmable thermostat, electric car charger installed in garage, GE stainless-steel appliance pkg. w/vented hood, Signature maple cabinets w/painted linen finish, soft-close features, and door hardware; upgraded quartz kitchen countertops, upgraded stainless-steel kitchen sink and faucet; upgraded interior trim pkg., Custom 6 x 36 ceramic wood looking tile, additional ceiling fans and custom lighting throughout along with new custom painted interior. Upgraded carpet at bedrooms, epoxy garage floor and so much more. Photos don't do it justice; this home has to be seen. Move-in ready and waiting for you.
Property Features
Property Type: Residential - Single Family
Cooling: Central Air, Electric
Garage: 2 car attached
Heating: Central, Gas
Home Style: One Story
Lot Size: 0.15 Acres
Roof Type: Tile
Stories: 1.0
Taxes: $6,677
Year Built: 2022
Amenities
Bedroom on Main Level
Ceiling Fan(s)
Primary Downstairs
Window Treatments
Programmable Thermostat
Barbecue
Courtyard
Patio
Private Yard
Sprinkler/Irrigation
Feature Descriptions
Accessibility: Grip-Accessible Features, Levered Handles, Accessible Approach with Ramp
Appliances: Dishwasher, Disposal, Gas Range, Microwave, Refrigerator, Water Softener Owned, Tankless Water Heater
Association Amenities: Basketball Court, Dog Park, Playground, Pickleball, Park, Pool
Community Features: Pool
Days on Site: 2
Exterior: Frame, Stucco
Fencimg: Block, Back Yard
Flooring: Tile
HOA Fee: 75/ Monthly
Laundry: Gas Dryer Hookup, Laundry Room
Lot: Back Yard, Drip Irrigation/Bubblers, Desert Landscaping, Landscaped, Trees
Parcel#: 179-06-718-010
Parking: Attached, Epoxy Flooring, Finished Garage, Garage, Garage Door Opener, Open, Storage
Parking Notes: Attached, Epoxy Flooring, Finished Garage, Garage, Gar
Patio/Porch: Covered, Patio
Pool: Community
Sewer: Public Sewer
Special View Info: None
Swimming Pool: Yes
Utilities: Underground Utilities
Water: Public
Window: Double Pane Windows, Low-Emissivity Windows, Window Treatments
Room Sizes
Great Room: 13 X 18
Dining Room: 11 X 13
Kitchen: 13 X 21
Bedroom 5: 10 X 10
Bedroom 4: 12 X 13
Bedroom 3: 12 X 13
Bedroom 2: 12 X 14
Primary Bedroom: 13 X 18
Local Schools
High School: Basic Academy
Middle School: Brown B. Mahlon
Elementary School: Sewell, C.T.,Sewell, C.T.
Listed By / Shown By
Listed By
Agency Name: Coldwell Banker Premier
Agency Contact: stan.hicks@cbvegas.com
Agent Name: Stan Hicks

Shown By
Agent Name: Elizabeth
Agent Phone: (702) 518-4540
Agency Title: Wardley Real Estate

Estimate Your Payment
Estimated Payment
$ 3,433.70 per month $2,673.14 Principal & Interest $556.42 Property Tax $204.14 Homeowner's Insurance
709 Monroe Hill | MLS# 2801418
This single family home located at 709 Monroe Hill , Henderson, NV 89011 is currently listed for sale with an asking price of $699,900. This property was built in 2022 and has 5 bedrooms and 4 full baths with 2654 sq. ft. Monroe Hill is located in the Cadence Village Parcel 4-Q1-1 subdivision. Search Cadence Village Parcel 4-Q1-1 real estate on lizlane.wardleyre.com today.