Elizabeth

BEDS2
BATHS2 full
SQUARE FEET1,092
MLS#2803042
STATUSActive
PROPERTY TYPEResidential - Single Family
SUBDIVISIONMetropolitans Alta Meadows
Property Description
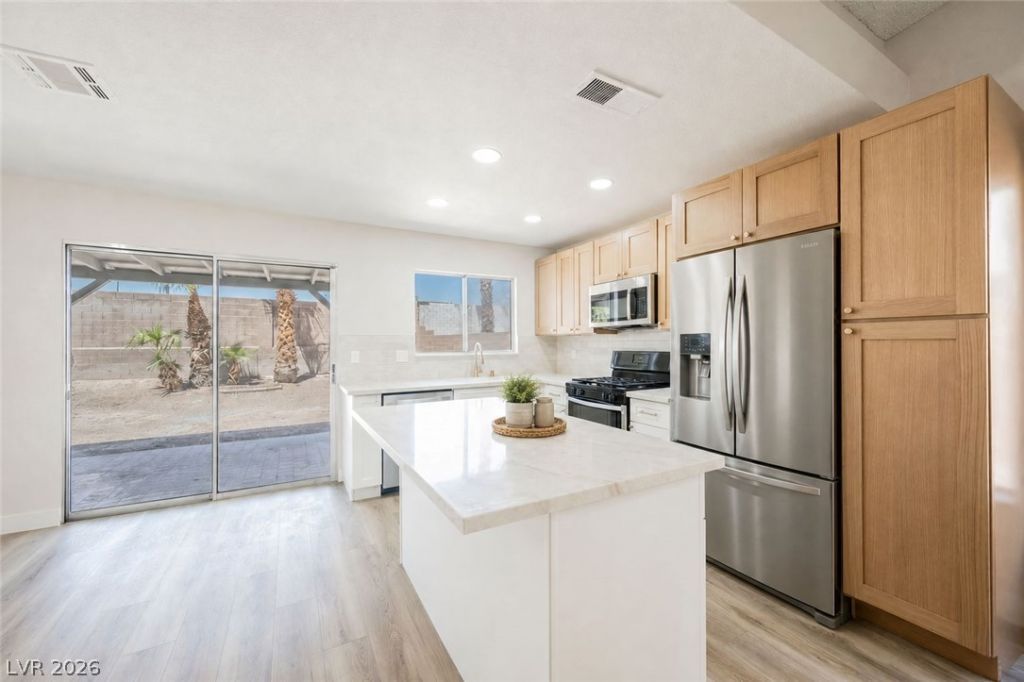
Experience the charm of single-story living in this beautifully renovated home designed with comfort and style in mind. Upon arrival, admire the inviting curb appeal highlighted by low-maintenance desert landscaping. Inside, an open and airy floorplan is enhanced by premium luxury vinyl plank flooring, fresh designer paint, and abundant natural light. The stunning kitchen serves as the heart of the home, showcasing wood and white soft-close shaker cabinets, quartz countertops, and stainless-steel appliances. Spacious bedrooms provide comfortable accommodations, while the remodeled bathrooms feature contemporary finishes that blend style and functionality. Step into the backyard and discover the perfect space to relax, entertain, or create your own outdoor retreat. This head-to-toe renovation offers peace of mind with thoughtfully selected upgrades throughout. Conveniently located near parks, schools, shopping, dining, and freeway access, this move-in-ready home is ready for its next chapter. Simply unpack your clothes, toothbrush, and start making memories.
Property Features
Property Type: Residential - Single Family
Cooling: Central Air, Electric
Fireplaces: 1
Garage: 1 car attached
Heating: Central, Gas
Home Style: One Story
Lot Size: 0.10 Acres
Roof Type: Tile
Stories: 1.0
Taxes: $1,231
Year Built: 1984
Amenities
Bedroom on Main Level
Primary Downstairs
None
Patio
Feature Descriptions
Appliances: Dishwasher, Disposal, Gas Range, Microwave
Association Amenities: None
Days on Site: 1
Fencimg: Block, Back Yard
Fireplace: Gas, Living Room
Flooring: Carpet, Luxury Vinyl Plank
Laundry: Gas Dryer Hookup, Main Level
Lot: Desert Landscaping, Landscaped, < 1/4 Acre
Parcel#: 138-34-716-033
Parking: Attached, Garage, Open, Private
Parking Notes: Attached, Garage, Open, Private
Patio/Porch: Patio
Sewer: Public Sewer
Utilities: Underground Utilities
Water: Public
Room Sizes
Bedroom 2: 11 X 11
Primary Bedroom: 11 X 11
Local Schools
High School: Bonanza
Middle School: Garside Frank F.
Elementary School: Warren, Rose,Warren, Rose
Listed By / Shown By
Listed By
Agency Name: Infinity Brokerage
Agency Contact: 725-200-3992
Agent Name: Kevin Goujon

Shown By
Agent Name: Elizabeth
Agent Phone: (702) 518-4540
Agency Title: Wardley Real Estate

Estimate Your Payment
Estimated Payment
$ 1,557.87 per month $1,352.04 Principal & Interest $102.58 Property Tax $103.25 Homeowner's Insurance
716 Kelso Way | MLS# 2803042
This single family home located at 716 Kelso Way , Las Vegas, NV 89107 is currently listed for sale with an asking price of $354,000. This property was built in 1984 and has 2 bedrooms and 2 full baths with 1092 sq. ft. Kelso Way is located in the Metropolitans Alta Meadows subdivision. Search Metropolitans Alta Meadows real estate on lizlane.wardleyre.com today.