Elizabeth

BEDS2
BATHS2 full
SQUARE FEET943
MLS#2796840
STATUSActive
PROPERTY TYPERental - Condominium
SUBDIVISIONVistana Condo
Property Description
In the beautiful guard-gated Vistana at Rhodes Ranch, this 2 bedroom / 2 bath condo is move-in ready with an updated kitchen. Living room features a gas fireplace and ceiling fan. Separate dining area with a balcony overlooking the community pool and spa. Kitchen has lots of cabinet space. 2nd bedroom offers a walk-in closet. 1 car detached garage! Community amenities include a resort-style pool/spa, fitness ctr, tennis courts and clubhouse. Close to major freeways, parks, hospital/medical, restaurants and tons of shopping. Pets considered on a case-by-case basis and must adhere to HOA rules.
Property Features
Property Type: Rental - Condominium
Cooling: Central Air, Electric
Fireplaces: 1
Garage: 1
Heating: Central, Gas
Home Style: Three Story
Roof Type: Tile
Stories: 3.0
Year Built: 1999
Amenities
Ceiling Fan(s)
Window Treatments
Patio
Feature Descriptions
Appliances: Dryer, Dishwasher, Disposal, Gas Range, Gas Water Heater, Microwave, Refrigerator, Washer/Dryer, Washer/DryerAllInOne, Washer
Association Amenities: Clubhouse, Fitness Center, Gated, Pool, Guard, Spa/Hot Tub, Tennis Court(s)
Community Features: Pool
Days on Site: 20
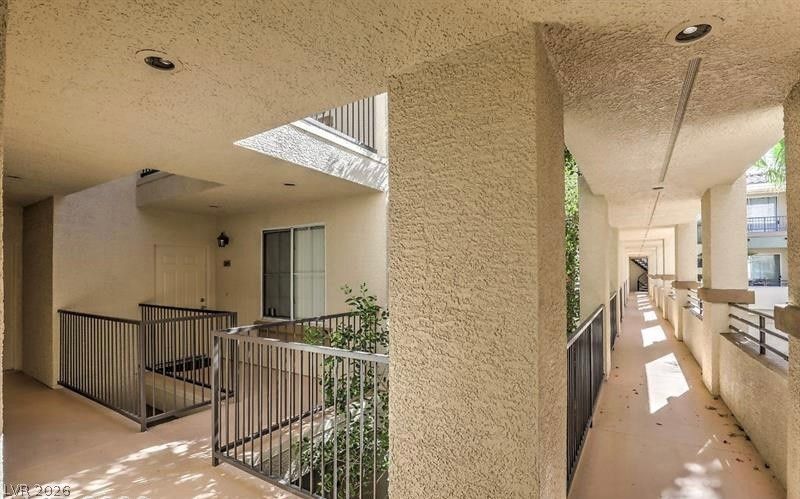
Exterior: Frame, Stucco
Fencimg: Block, Full
Fireplace: Gas, Living Room
Flooring: Carpet, Linoleum, Vinyl
Hot Tub: Yes
Laundry: Gas Dryer Hookup, Laundry Closet
Lot: Landscaped, None
Parcel#: 176-05-810-091
Parking: Detached, Finished Garage, Garage, Garage Door Opener, Private, Guest
Parking Notes: Detached, Finished Garage, Garage, Garage Door Opener
Patio/Porch: Covered, Patio
Pets Allowed: Yes, Negotiable
Pool: Community
Sewer: Public Sewer
Special View Info: None
Swimming Pool: Yes
Utilities: Cable Available
Window: Blinds
Room Sizes
Family Room: 10 X 16
Dining Room: 8 X 7
Bedroom 2: 11 X 11
Primary Bedroom: 12 X 12
Local Schools
High School: Sierra Vista High
Middle School: Faiss, Wilbur & Theresa
Elementary School: Tanaka, Wayne N.,Tanaka, Wayne N.
Listed By / Shown By
Listed By
Agency Name: New Home Resource
Agency Contact: joanna@newhomeresource.com
Agent Name: Joanna Piette Raznick

Shown By
Agent Name: Elizabeth
Agent Phone: (702) 518-4540
Agency Title: Wardley Real Estate

7163 S Durango Drive, Unit 209 | MLS# 2796840
This property located at 7163 S Durango Drive, Unit 209, Las Vegas, NV 89113 is currently listed for rent with an asking price of $1,425 / Monthly. Search Las Vegas real estate on lizlane.wardleyre.com today.