Elizabeth

BEDS2
BATHS2 full
SQUARE FEET943
MLS#2792510
STATUSActive
PROPERTY TYPEResidential - Condominium
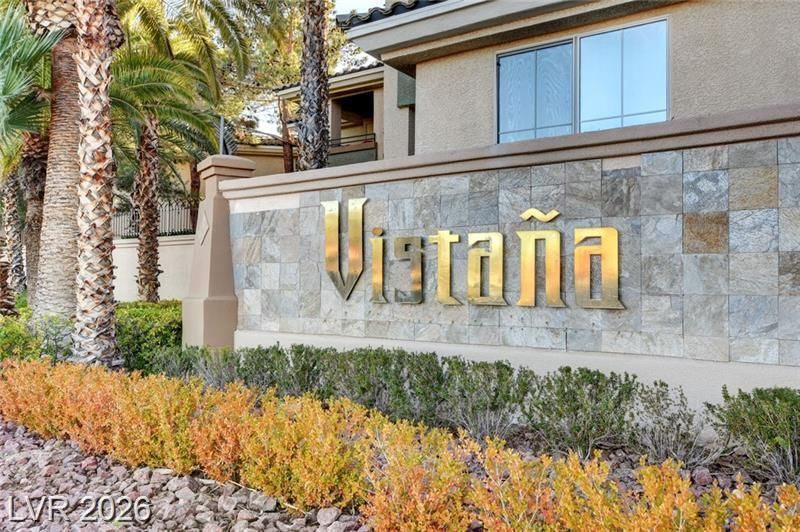
SUBDIVISIONVistana Condo
Property Description
*Gorgeous Vistana Condo next to Durango Resort Casino and Rhodes Ranch! *One Level, First Floor Unit with 1 Car Garage!! *COMPLETELY REMODELED! *EVERYTHING IS NEW!! *New Paint Throughout! *New Ceiling Fans! *Bathrooms with NEW Toilets, Cabinets, LED Lights, Sinks, and Hardware! *Kitchen Completely Redone with NEW Quartz Countertops, Cabinets, S/S Deep Basin Sink, & Faucet! *All Whirlpool, Stainless Steel Appliances! *NEW Flooring Throughout! *NEW Water Heater & AC Thermostat! *Covered Patio Off Dining Area! **Excellent Southwest Location, this Vistana Condominium Community Features Gated Security, Pool and Spa, Tennis Court and Clubhouse with Expansive Exercise/Fitness Room.
Property Features
Property Type: Residential - Condominium
Cooling: Central Air, Electric
Fireplaces: 1
Garage: 1
Heating: Central, Gas
Home Style: Three Story
Roof Type: Pitched, Tile
Stories: 3.0
Taxes: $886
Year Built: 2002
Amenities
Bedroom on Main Level
Ceiling Fan(s)
Primary Downstairs
Window Treatments
Balcony
Porch
Patio
Feature Descriptions
Appliances: Dryer, Dishwasher, Disposal, Gas Range, Gas Water Heater, Microwave, Refrigerator, Washer
Association Amenities: Clubhouse, Fitness Center, Gated, Pool, Spa/Hot Tub, Security, Tennis Court(s)
Days on Site: 34
Exterior: Frame, Stucco
Fencimg: None
Fireplace: Gas, Great Room
Flooring: Ceramic Tile, Laminate
HOA Fee: 381/ Monthly
Hot Tub: Yes
Laundry: Gas Dryer Hookup, Laundry Closet
Lot: Landscaped, Rocks, Zero Lot Line
Parcel#: 176-05-811-184
Parking: Detached, Finished Garage, Garage, Garage Door Opener, Guest, Private
Parking Notes: Detached, Finished Garage, Garage, Garage Door Opener
Patio/Porch: Balcony, Covered, Enclosed, Patio, Porch
Pool: Association
Sewer: Public Sewer
Special View Info: None
Utilities: Cable Available, Underground Utilities
Water: Public
Window: Blinds, Double Pane Windows
Room Sizes
Great Room: 15 X 9
Dining Room: 11 X 8
Bedroom 2: 10 X 9
Primary Bedroom: 11 X 11
Local Schools
High School: Sierra Vista High
Middle School: Faiss, Wilbur & Theresa
Elementary School: Tanaka, Wayne N.,Tanaka, Wayne N.
Listed By / Shown By
Listed By
Agency Name: Love Las Vegas Realty
Agency Contact: 702-496-7653
Agent Name: Anthony DeVries

Shown By
Agent Name: Elizabeth
Agent Phone: (702) 518-4540
Agency Title: Wardley Real Estate

Estimate Your Payment
Estimated Payment
$ 1,224.50 per month $1,069.03 Principal & Interest $73.83 Property Tax $81.64 Homeowner's Insurance
7167 S Durango Drive, Unit 106 | MLS# 2792510
This condo located at 7167 S Durango Drive, Unit 106, Las Vegas, NV 89113 is currently listed for sale with an asking price of $279,900. This property was built in 2002 and has 2 bedrooms and 2 full baths with 943 sq. ft. S Durango Drive, Unit 106 is located in the Vistana Condo subdivision. Search Vistana Condo real estate on lizlane.wardleyre.com today.