Elizabeth

BEDS3
BATHS3 full
SQUARE FEET1,721
MLS#2791313
STATUSActive
PROPERTY TYPEResidential - Townhouse
SUBDIVISIONValley Vista Parcel 34
Property Description
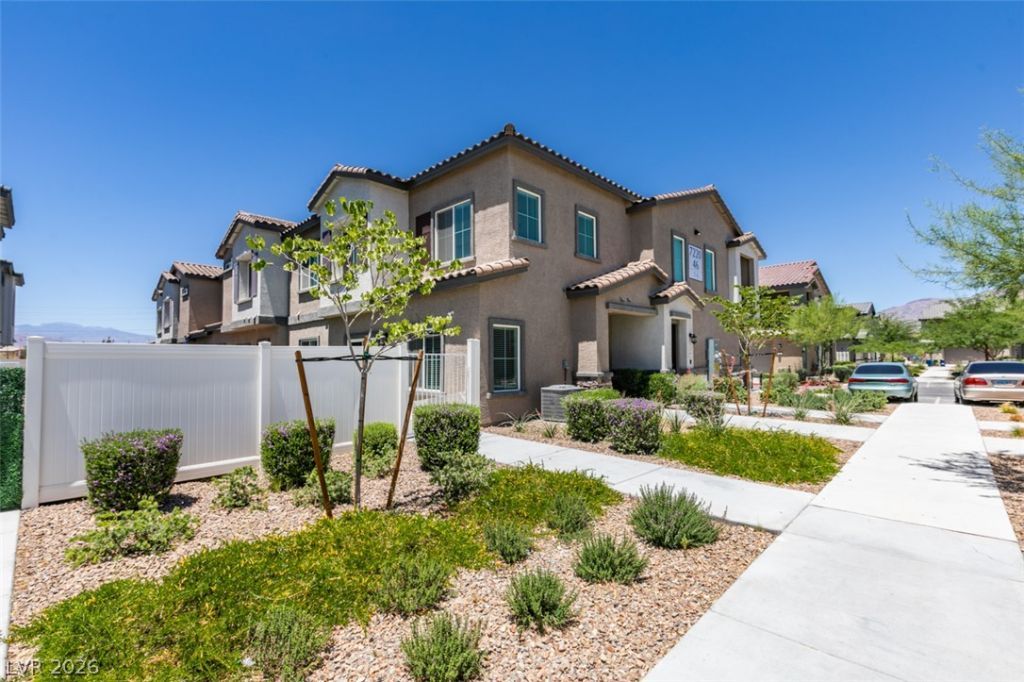
exceptional townhome located in the sought-after Valley Vista master-planned community of Northwest Las Vegas, just moments from Aliante. Thoughtfully designed with both luxury and convenience in mind, this residence features a private elevator providing seamless access throughout the home.The spacious floor plan offers 3 bedrooms, 2.5 bathrooms, a versatile loft ideal for a home office or media space, and a desirable first-floor bedroom perfect for guests or multigenerational living. Accessibility-focused features enhance comfort and ease of living without compromising style.Enjoy modern finishes, abundant natural light, and a low-maintenance lifestyle in one of the area's fastest-growing communities. Conveniently located near parks, walking trails, shopping, dining, entertainment, and major freeway access, this home combines sophistication, functionality, and an exceptional Northwest Las Vegas location.
Property Features
Property Type: Residential - Townhouse
Cooling: Central Air, Electric
Garage: 2
Heating: Central, Gas
Home Style: Two Story
Lot Size: 0.17 Acres
Roof Type: Tile
Stories: 2.0
Taxes: $4,520
Year Built: 2023
Amenities
Bathroom on Main Level
Bedroom on Main Level
Ceiling Fan(s)
Full Bath on Main Level
Handicap Access
Window Treatments
Elevator
Patio
Feature Descriptions
Accessibility: Accessible Full Bath, Grab Bars, Low Threshold Shower, Accessible Doors, Accessible Entrance, Accessible Hallway(s)
Appliances: Dryer, Dishwasher, Disposal, Gas Range, Microwave, Refrigerator, Washer
Days on Site: 144
Exterior: Frame, Stucco
Fencimg: None
Flooring: Carpet, Luxury Vinyl Plank
HOA Fee: 57/ Monthly
Laundry: Gas Dryer Hookup, Main Level
Lot: Desert Landscaping, Landscaped, < 1/4 Acre
Parcel#: 124-18-413-255
Parking: Attached, Garage, Private
Parking Notes: Attached, Garage, Private
Patio/Porch: Covered, Patio
Sewer: Public Sewer
Utilities: Cable Available
Water: Public
Window: Blinds, Window Treatments
Room Sizes
Bedroom 3: 10 X 12
Bedroom 2: 10 X 12
Primary Bedroom: 12 X 12
Local Schools
High School: Shadow Ridge
Middle School: Saville Anthony
Elementary School: Triggs, Vincent,Triggs, Vincent
Listed By / Shown By
Listed By
Agency Name: Coldwell Banker Premier
Agency Contact: (702) 913-8442
Agent Name: Antonio Snow

Shown By
Agent Name: Elizabeth
Agent Phone: (702) 518-4540
Agency Title: Wardley Real Estate

Estimate Your Payment
Estimated Payment
$ 1,938.84 per month $1,451.34 Principal & Interest $376.67 Property Tax $110.83 Homeowner's Insurance
7220 N Decatur Boulevard, Unit 5 | MLS# 2791313
This townhouse located at 7220 N Decatur Boulevard, Unit 5, Las Vegas, NV 89131 is currently listed for sale with an asking price of $380,000. This property was built in 2023 and has 3 bedrooms and 3 full baths with 1721 sq. ft. N Decatur Boulevard, Unit 5 is located in the Valley Vista Parcel 34 subdivision. Search Valley Vista Parcel 34 real estate on lizlane.wardleyre.com today.