Elizabeth

BEDS3
BATHS2 full
SQUARE FEET1,132
MLS#2797292
STATUSActive
PROPERTY TYPEResidential - Single Family
SUBDIVISIONMetropolitans Alta Meadows
Property Description
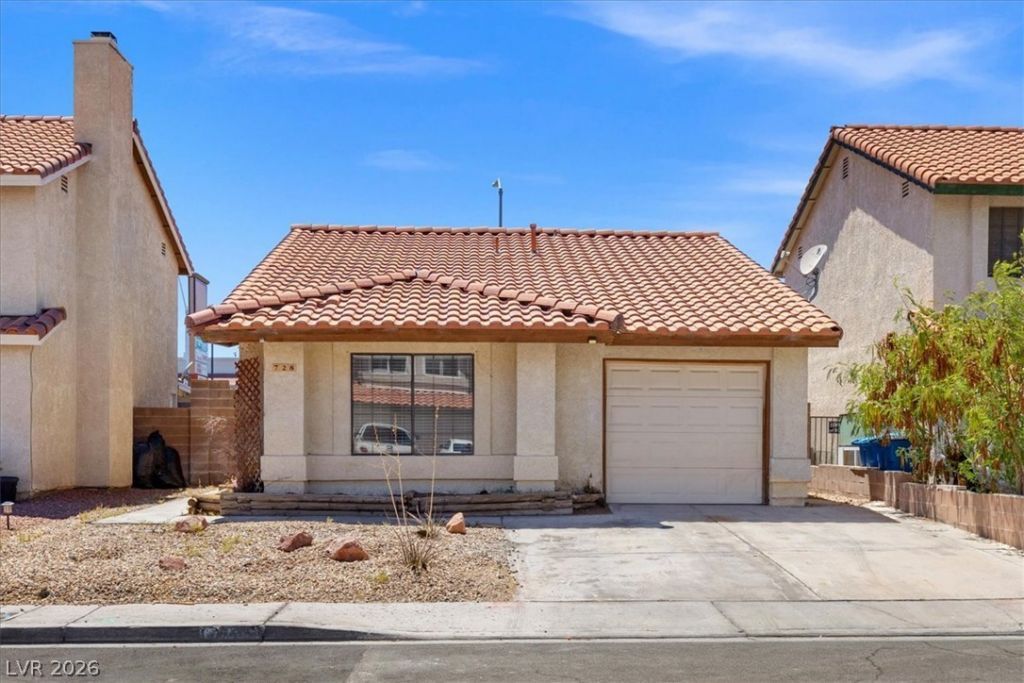
Welcome to this beautifully remodeled and move-in-ready three-bedroom home, where modern updates and thoughtful finishes shine throughout. Fresh interior paint, new baseboards, luxury vinyl plank flooring, and tile in the kitchen create a clean, contemporary feel. The fully renovated bathrooms feature new vanities, toilets, stylish light fixtures, and updated finishes. Each bedroom is equipped with a modern ceiling fan for added comfort and style.The spacious kitchen is designed for both everyday living and entertaining, offering an extended island, a new built-in microwave, abundant cabinetry, and plenty of workspace.Step outside to a generously sized backyard featuring a large covered patio?perfect for relaxing, entertaining, or creating your dream outdoor oasis.
Property Features
Property Type: Residential - Single Family
Cooling: Central Air, Electric
Garage: 1 car attached
Heating: Central, Gas
Home Style: One Story
Lot Size: 0.09 Acres
Roof Type: Pitched, Tile
Stories: 1.0
Taxes: $1,243
Year Built: 1984
Amenities
Bedroom on Main Level
Ceiling Fan(s)
Primary Downstairs
Window Treatments
Patio
Private Yard
Feature Descriptions
Appliances: Dryer, Disposal, Gas Range, Microwave, Refrigerator, Washer
Association Amenities: None
Days on Site: 22
Fencimg: Block, Back Yard
Flooring: Ceramic Tile, Luxury Vinyl Plank
Laundry: Gas Dryer Hookup, In Garage
Lot: < 1/4 Acre
Parcel#: 138-34-716-030
Parking: Attached, Garage, Garage Door Opener, Inside Entrance, Private
Parking Notes: Attached, Garage, Garage Door Opener, Inside Entrance
Patio/Porch: Covered, Patio
Sewer: Public Sewer
Utilities: Underground Utilities
Water: Public
Window: Blinds, Window Treatments
Room Sizes
Bedroom 3: 10 X 10
Bedroom 2: 10 X 10
Primary Bedroom: 12 X 12
Local Schools
High School: Bonanza
Middle School: Garside Frank F.
Elementary School: Warren, Rose,Warren, Rose
Listed By / Shown By
Listed By
Agency Name: Cofield Real Estate
Agency Contact: 702-755-8888
Agent Name: Janice Cofield

Shown By
Agent Name: Elizabeth
Agent Phone: (702) 518-4540
Agency Title: Wardley Real Estate

Estimate Your Payment
Estimated Payment
$ 1,604.09 per month $1,394.05 Principal & Interest $103.58 Property Tax $106.46 Homeowner's Insurance
728 Kelso Way | MLS# 2797292
This single family home located at 728 Kelso Way , Las Vegas, NV 89107 is currently listed for sale with an asking price of $365,000. This property was built in 1984 and has 3 bedrooms and 2 full baths with 1132 sq. ft. Kelso Way is located in the Metropolitans Alta Meadows subdivision. Search Metropolitans Alta Meadows real estate on lizlane.wardleyre.com today.