Elizabeth

BEDS3
BATHS2 full 1 partial
SQUARE FEET1,741
MLS#2816754
STATUSPending
PROPERTY TYPEResidential - Single Family
SUBDIVISIONSierra Sunrise
Property Description
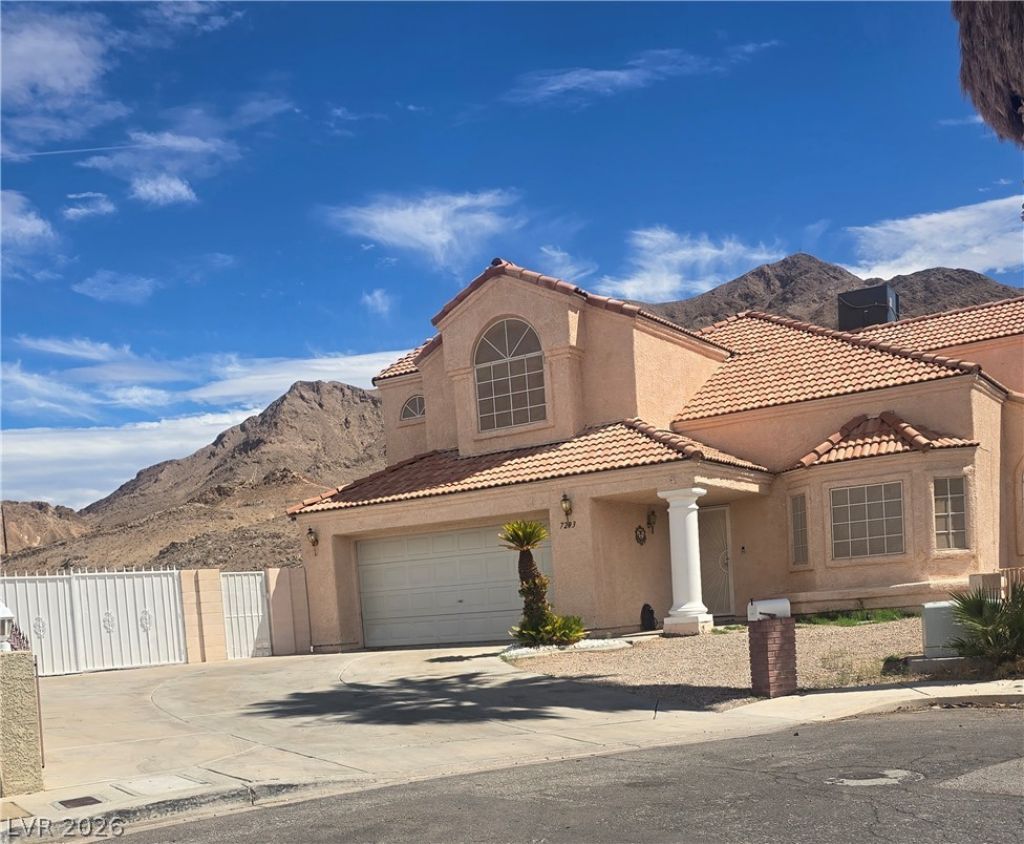
Welcome home to gorgeous views of Frenchman Mountain and NO HOA! This property is on over a quarter acre and is ready to store your RV, boat and any other toys. There is plenty of room for a future casita. Enjoy the heated pool and relax next to the brick oven/fireplace. The backyard is ready for your personal touch.
Property Features
Property Type: Residential - Single Family
Cooling: Central Air, Electric, High Efficiency
Fireplaces: 1
Garage: 2
Heating: Central, Gas
Home Style: Two Story
Lot Size: 0.26 Acres
Roof Type: Tile
Stories: 2.0
Taxes: $1,728
Year Built: 1991
Amenities
Bathroom on Main Level
Ceiling Fan(s)
Half Bath on Main Level
Pot Rack
Window Treatments
Patio
Private Yard
Feature Descriptions
Appliances: Dryer, Dishwasher, Disposal, Gas Range, Refrigerator, Washer
Association Amenities: None
Days on Site: 53
Fencimg: Block, Back Yard
Fireplace: Family Room, Gas
Flooring: Carpet, Tile
Laundry: Gas Dryer Hookup, Main Level, Laundry Room
Lot: 1/4 to 1 Acre Lot
Parcel#: 140-23-511-017
Parking: Attached, Exterior Access Door, Garage, Garage Door Opener, Inside Entrance, Open, Private, RV Potential, RV Gated, RV Access/Parking, RV Paved, Shelves, Storage
Parking Notes: Attached, Exterior Access Door, Garage, Garage Door O
Patio/Porch: Covered, Patio
Pool: Gas Heat, Heated, In Ground, Private, Pool/Spa Combo
Sewer: Public Sewer
Spa: Yes
Spa: In Ground
Special View Info: Mountain(s)
Swimming Pool: Yes
Water: Public
Window: Blinds
Room Sizes
Family Room: 13 X 16
Dining Room: 10 X 10
Bedroom 3: 10 X 10
Bedroom 2: 10 X 13
Primary Bedroom: 14 X 15
Living Room: 16 X 18
Kitchen: 14 X 15
Local Schools
High School: Sunrise Mountain School
Middle School: Bailey Dr William(Bob)H
Elementary School: Hickey, Liliam Lujan,Hickey, Liliam Luja
Listed By / Shown By
Listed By
Agency Name: Win Win Real Estate
Agency Contact: (702) 279-2255
Agent Name: Joan E. Kissling

Shown By
Agent Name: Elizabeth
Agent Phone: (702) 518-4540
Agency Title: Wardley Real Estate

Estimate Your Payment
Estimated Payment
$ 2,030.94 per month $1,753.07 Principal & Interest $144.00 Property Tax $133.88 Homeowner's Insurance
7293 Alsop Court | MLS# 2816754
This single family home located at 7293 Alsop Court, Las Vegas, NV 89156 is currently listed for sale with an asking price of $459,000. This property was built in 1991 and has 3 bedrooms and 2 full and 1 partial baths with 1741 sq. ft. Alsop Court is located in the Sierra Sunrise subdivision. Search Sierra Sunrise real estate on lizlane.wardleyre.com today.