Elizabeth

BEDS3
BATHS2 full
SQUARE FEET2,196
MLS#2817499
STATUSActive
PROPERTY TYPEResidential - Single Family
SUBDIVISIONClub Aliante Phase 1
Property Description
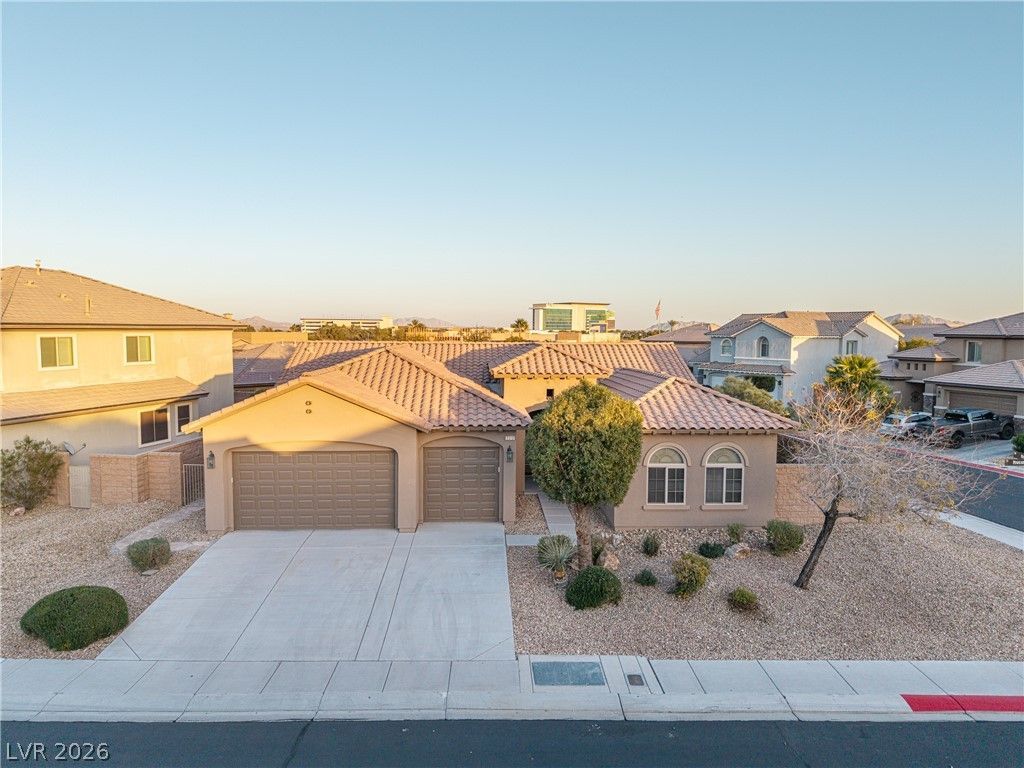
Popular Sagecrest model at a large corner lot (10,454 sf) in the 24/7 guard gated Club Aliante. Newly painted exterior; new irrigation system with new pumps; 20x20 tile flooring throughout except the 3 bedrooms that has upgrade carpet & pad; Kitchen has granite countertops with full back splash, cherry (42) cabinets with knobs, stainless steel appliances (GE Monogram double door refrigerator, double oven, microwave, dishwasher, double sinks), pantry; 4 ceiling fans; fireplace in the living room; windows with blinds; newer wash and dryer set; brand new water softener system, epoxy floor and hanging racks in the garage. Backyard is professionally landscaped with desert plants. Enjoy community amenities: fitness center, swimming pool/spa, tennis courts, pickleball courts and basketball courts, player ground, ...etc. MUST SEE TO APPRECIATE.
Property Features
Property Type: Residential - Single Family
Cooling: Central Air, Electric
Fireplaces: 1
Garage: 3
Heating: Central, Gas
Home Style: One Story
Lot Size: 0.24 Acres
Roof Type: Tile
Stories: 1.0
Taxes: $4,134
Year Built: 2006
Amenities
Bathroom on Main Level
Bedroom on Main Level
Ceiling Fan(s)
Full Bath on Main Level
Primary Downstairs
Window Treatments
Patio
Irrigation Sprinklers
Feature Descriptions
Appliances: Built-In Electric Oven, Double Oven, Dryer, Dishwasher, Gas Cooktop, Disposal, Microwave, Refrigerator, Washer
Association Amenities: Basketball Court, Clubhouse, Fitness Center, Gated, Pool, Guard, Spa/Hot Tub, Security
Community Features: Pool
Days on Site: 32
Fencimg: Block, Front Yard
Fireplace: Gas, Living Room
Flooring: Carpet, Tile
HOA Fee: 215/ Monthly
Hot Tub: Yes
Laundry: Gas Dryer Hookup, Main Level, Laundry Room
Lot: Drip Irrigation/Bubblers, Desert Landscaping, Landscaped, < 1/4 Acre
Parcel#: 124-17-413-030
Parking: Attached, Garage, Garage Door Opener, Inside Entrance, Private
Parking Notes: Attached, Garage, Garage Door Opener, Inside Entrance
Patio/Porch: Covered, Patio
Pool: Community
Sewer: Public Sewer
Special View Info: None
Swimming Pool: Yes
Utilities: Underground Utilities
Water: Public
Window: Blinds, Low-Emissivity Windows, Window Treatments
Room Sizes
Dining Room: 10 X 12
Living Room: 22 X 21
Bedroom 3: 11 X 11
Bedroom 2: 15 X 11
Primary Bedroom: 17 X 16
Local Schools
High School: Shadow Ridge
Middle School: Saville Anthony
Elementary School: Triggs, Vincent,Triggs, Vincent
Listed By / Shown By
Listed By
Agency Name: Rossum Realty Unlimited
Agency Contact: 702-368-1850
Agent Name: Jenny Chuang

Shown By
Agent Name: Elizabeth
Agent Phone: (702) 518-4540
Agency Title: Wardley Real Estate

Estimate Your Payment
Estimated Payment
$ 2,564.43 per month $2,062.43 Principal & Interest $344.50 Property Tax $157.50 Homeowner's Insurance
7312 Pinfeather Way | MLS# 2817499
This single family home located at 7312 Pinfeather Way, North Las Vegas, NV 89084 is currently listed for sale with an asking price of $540,000. This property was built in 2006 and has 3 bedrooms and 2 full baths with 2196 sq. ft. Pinfeather Way is located in the Club Aliante Phase 1 subdivision. Search Club Aliante Phase 1 real estate on lizlane.wardleyre.com today.