Elizabeth

BEDS3
BATHS2 full 1 partial
SQUARE FEET2,494
MLS#2830266
STATUSActive
PROPERTY TYPERental - Single Family
SUBDIVISIONBlm 270 Parcel A Phase 2
Property Description
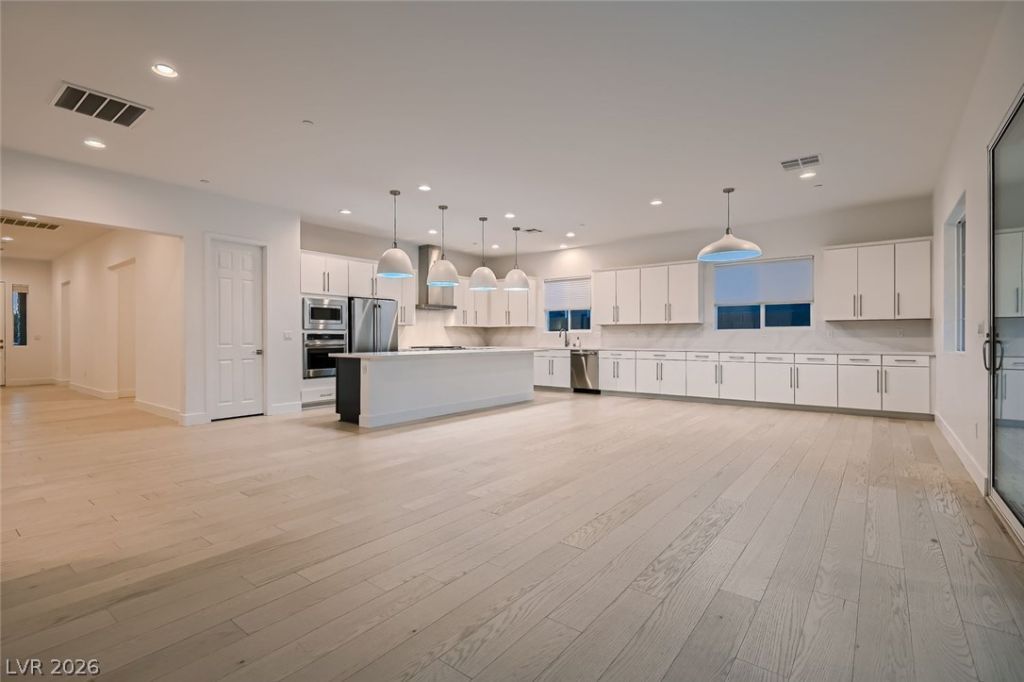
*SHOWINGS TO START ON OCTOBER 29, 2026**Welcome to this inviting single-story home in the gated Somerston enclave of the Sky Hills community, ideally located near the Sky Hills walking trail with beautiful mountain views and convenient I-215 access.This thoughtfully upgraded home features a Tesla charger, permanent app-controlled Govee exterior lighting, and a resort-style backyard complete with a sparkling pool, built-in lighting, heated spa, and low-maintenance no-drain landscaping. Pets are welcome, making this home perfect for the whole family.Residents enjoy access to four community parks featuring basketball courts, pickleball courts, playgrounds, and scenic walking trails throughout Sky Hills.Conveniently located approximately 10–15 minutes from Downtown Summerlin, offering premier shopping, dining, entertainment, movie theaters, and Red Rock Casino. Nearby everyday conveniences include Costco, Target, Trader Joe’s, Sprouts, coffee shops, fitness centers, and local restaurants.Outdoor enthusiasts will appreciate easy access to Floyd Lamb Park, Tule Springs, Red Rock Canyon, Mt. Charleston, and Lee Canyon for hiking, biking, skiing, and year-round recreation. Centennial Hills Hospital is also approximately 10 minutes away.Landscaping, trash, and pool service included in rent.
Property Features
Property Type: Rental - Single Family
Cooling: Central Air, Electric
Garage: 2
Heating: Central, Gas
Home Style: One Story
Lot Size: 0.16 Acres
Roof Type: Tile
Stories: 1.0
Year Built: 2023
Amenities
Bathroom on Main Level
Bedroom on Main Level
Feature Descriptions
Appliances: Dryer, Dishwasher, Gas Cooktop, Disposal, Refrigerator, Washer/Dryer, Washer/DryerAllInOne, Washer
Association Amenities: Gated, Playground, Park
Days on Site: 3
Exterior: Frame, Stucco, Drywall
Fencimg: Block, Back Yard
Flooring: Carpet, Ceramic Tile
Laundry: Gas Dryer Hookup, Laundry Room
Parcel#: 126-14-712-005
Parking: Attached, Garage, Inside Entrance, Private
Parking Notes: Attached, Garage, Inside Entrance, Private
Spa: Yes
Swimming Pool: Yes
Utilities: Cable Available
Room Sizes
Dining Room: 12 X 13
Bedroom 3: 13 X 12
Bedroom 2: 13 X 12
Primary Bedroom: 18 X 13
Local Schools
High School: Arbor View
Middle School: Escobedo Edmundo
Elementary School: Darnell, Marshall C,Darnell, Marshall C
Listed By / Shown By
Listed By
Agency Name: RE/MAX Advantage
Agency Contact: 702-896-5500
Agent Name: Michelle Leonard

Shown By
Agent Name: Elizabeth
Agent Phone: (702) 518-4540
Agency Title: Wardley Real Estate

7411 Rosenberger Street | MLS# 2830266
This property located at 7411 Rosenberger Street , Las Vegas, NV 89166 is currently listed for rent with an asking price of $4,250 / Monthly. Search Las Vegas real estate on lizlane.wardleyre.com today.