Elizabeth

BEDS3
BATHS2 full 1 partial
SQUARE FEET1,570
MLS#2793273
STATUSActive
PROPERTY TYPEResidential - Single Family
SUBDIVISIONRanch House Estate
Property Description
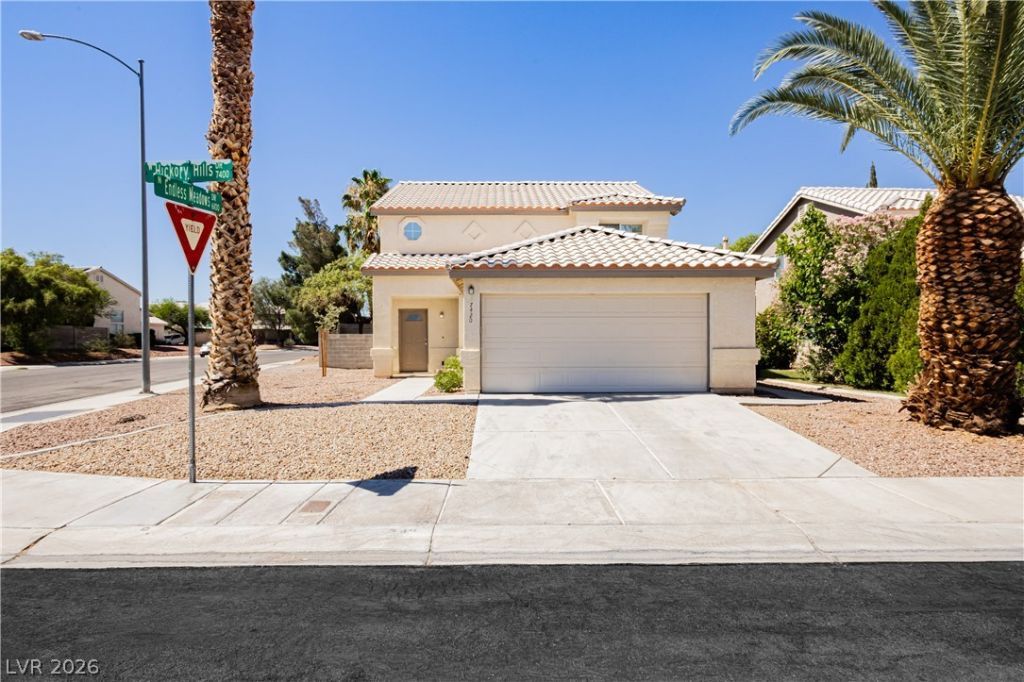
Welcome to this newly refurbished three-bedroom, three-bath home in Las Vegas. Recent improvements include refreshed interior paint, updated padding and carpeting, new four inch baseboards, refurbished kitchen cabinetry, granite countertops, bathroom vanities, and refreshed interior finishes throughout. The exterior features a stucco finish, tile roof, and low-maintenance desert landscaping. Inside, the entry opens to soaring ceilings and a spacious living area. The kitchen offers dark wood cabinetry, a center island, granite countertops, and appliances, with an open layout connecting the main living and outdoor areas. Upstairs, two bedrooms, a full bathroom, and a versatile loft ideal for an office, media room, or second living area. Additional features include a dedicated laundry area with shelving, washer and dryer, a fenced backyard with a spacious concrete patio, and an attached garage with extra storage.
Property Features
Property Type: Residential - Single Family
Cooling: Central Air, Electric, Refrigerated
Garage: 2 car attached
Heating: Central, Gas
Home Style: Two Story
Lot Size: 0.14 Acres
Roof Type: Pitched, Tile
Stories: 2.0
Taxes: $1,423
Year Built: 1999
Amenities
Bedroom on Main Level
Ceiling Fan(s)
Primary Downstairs
Patio
Private Yard
Feature Descriptions
Appliances: Dryer, Gas Cooktop, Disposal, Gas Range, Microwave, Refrigerator, Washer
Association Amenities: Dog Park
Days on Site: 38
Fencimg: Block, Back Yard
Flooring: Carpet, Ceramic Tile, Tile
HOA Fee: 90/ Quarterly
Laundry: Gas Dryer Hookup, Laundry Closet, Main Level
Lot: Corner Lot, Trees, < 1/4 Acre
Other Equipment: Water Softener Loop
Parcel#: 125-27-221-009
Parking: Attached, Finished Garage, Garage, Garage Door Opener, Guest, Inside Entrance, Open, Private
Parking Notes: Attached, Finished Garage, Garage, Garage Door Opener
Patio/Porch: Patio
Sewer: Public Sewer
Utilities: Underground Utilities
Water: Public
Room Sizes
Living Room: 17 X 16
Dining Room: 12 X 11
Bedroom 3: 11 X 11
Bedroom 2: 14 X 11
Primary Bedroom: 19 X 13
Local Schools
High School: Shadow Ridge
Middle School: Saville Anthony
Elementary School: Neal, Joseph,Neal, Joseph
Listed By / Shown By
Listed By
Agency Name: Keller Williams Realty Las Veg
Agency Contact: (702) 807-7463
Agent Name: Bridget Atterbom

Shown By
Agent Name: Elizabeth
Agent Phone: (702) 518-4540
Agency Title: Wardley Real Estate

Estimate Your Payment
Estimated Payment
$ 1,762.98 per month $1,527.73 Principal & Interest $118.58 Property Tax $116.67 Homeowner's Insurance
7420 Hickory Hills Drive | MLS# 2793273
This single family home located at 7420 Hickory Hills Drive, Las Vegas, NV 89130 is currently listed for sale with an asking price of $400,000. This property was built in 1999 and has 3 bedrooms and 2 full and 1 partial baths with 1570 sq. ft. Hickory Hills Drive is located in the Ranch House Estate subdivision. Search Ranch House Estate real estate on lizlane.wardleyre.com today.