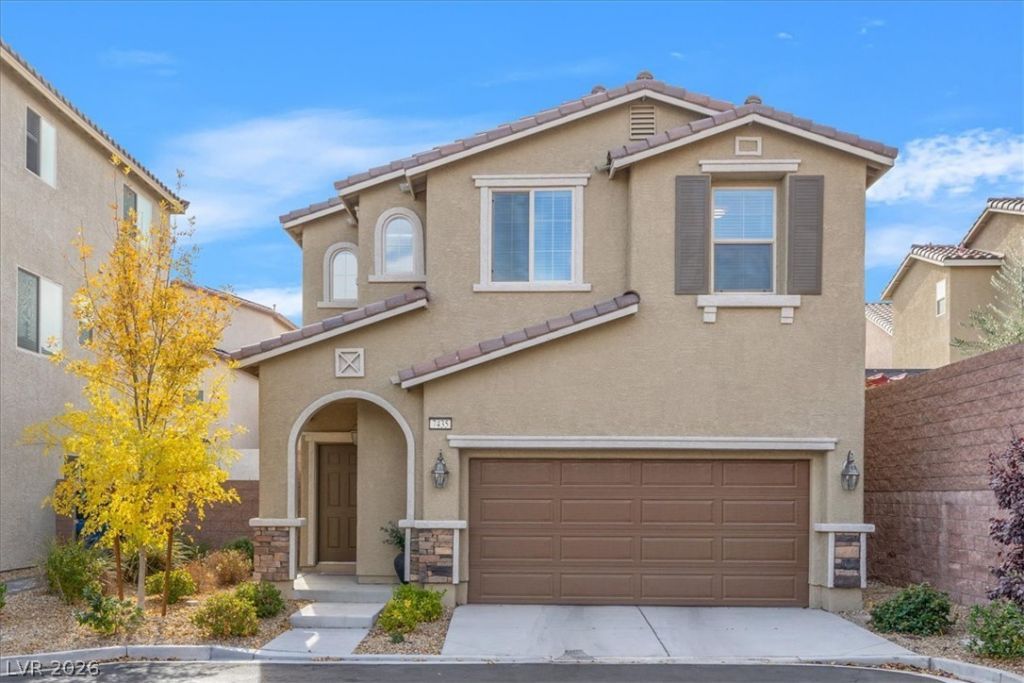
Elizabeth

BEDS3
BATHS2 full 1 partial
SQUARE FEET1,734
MLS#2832117
STATUSPending
PROPERTY TYPEResidential - Single Family
SUBDIVISIONMonterey Ranch Phase 2 3
Property Description
Three bedroom home located in the gated Monterey Ranch community of Mountains Edge. Open floorplan includes tile and laminate flooring for easy maintenance. Popular espresso cabinets, gorgeous granite countertops, large pantry, and, don't forget the island with breakfast bar seating for congregating around the kitchen. All appliances are included. Oversized primary bedroom with ample walk-in closet, double sinks, and separate tub and shower make for a very comfortable owner's suite. Enjoy your morning coffee or an evening cocktail under the covered patio in the fully finished backyard. How about spending the summer afternoons at the community pool/spa.
Property Features
Property Type: Residential - Single Family
Cooling: Central Air, Electric, Refrigerated
Garage: 2
Heating: Central, Gas
Home Style: Two Story
Lot Size: 0.08 Acres
Roof Type: Pitched, Tile
Stories: 2.0
Taxes: $3,443
Year Built: 2019
Amenities
Bathroom on Main Level
Half Bath on Main Level
Window Treatments
Porch
Patio
Private Yard
Irrigation Sprinklers
Feature Descriptions
Appliances: Dryer, Dishwasher, Disposal, Gas Range, Microwave, Refrigerator, Water Softener Owned, Tankless Water Heater, Washer
Association Amenities: Gated, Playground, Pool, Spa/Hot Tub
Community Features: Pool
Days on Site: 9
Exterior: Frame, Stucco
Fencimg: Block, Back Yard
Flooring: Carpet, Ceramic Tile, Laminate
HOA Fee: 135/ Quarterly
Hot Tub: Yes
Laundry: Gas Dryer Hookup, Laundry Room, Upper Level
Lot: Cul-De-Sac, Drip Irrigation/Bubblers, Landscaped, Rocks
Parcel#: 176-34-216-236
Parking: Attached, Finished Garage, Garage, Garage Door Opener, Inside Entrance, Private, Storage
Parking Notes: Attached, Finished Garage, Garage, Garage Door Opener
Patio/Porch: Covered, Patio, Porch
Pool: Association, Community
Sewer: Public Sewer
Swimming Pool: Yes
Utilities: Underground Utilities
Water: Public
Window: Blinds, Double Pane Windows
Room Sizes
Bedroom 3: 10 X 11
Bedroom 2: 10 X 11
Primary Bedroom: 14 X 16
Dining Room: 7 X 9
Living Room: 12 X 14
Local Schools
High School: Desert Oasis
Middle School: Gunderson, Barry & June
Elementary School: Jones Blackhurst, Janis,Jones Blackhurst
Listed By / Shown By
Listed By
Agency Name: Keller Williams Realty Las Veg
Agency Contact: (702) 518-6864
Agent Name: Traci A. Human

Shown By
Agent Name: Elizabeth
Agent Phone: (702) 518-4540
Agency Title: Wardley Real Estate

Estimate Your Payment
Estimated Payment
$ 1,725.76 per month $1,336.76 Principal & Interest $286.92 Property Tax $102.08 Homeowner's Insurance
7435 Osteville Bay Court | MLS# 2832117
This single family home located at 7435 Osteville Bay Court, Las Vegas, NV 89179 is currently listed for sale with an asking price of $350,000. This property was built in 2019 and has 3 bedrooms and 2 full and 1 partial baths with 1734 sq. ft. Osteville Bay Court is located in the Monterey Ranch Phase 2 3 subdivision. Search Monterey Ranch Phase 2 3 real estate on lizlane.wardleyre.com today.