Elizabeth

BEDS2
BATHS2 full
SQUARE FEET1,570
MLS#2831487
STATUSActive
PROPERTY TYPEResidential - Single Family
SUBDIVISIONSun City Aliante Phase 1
Property Description
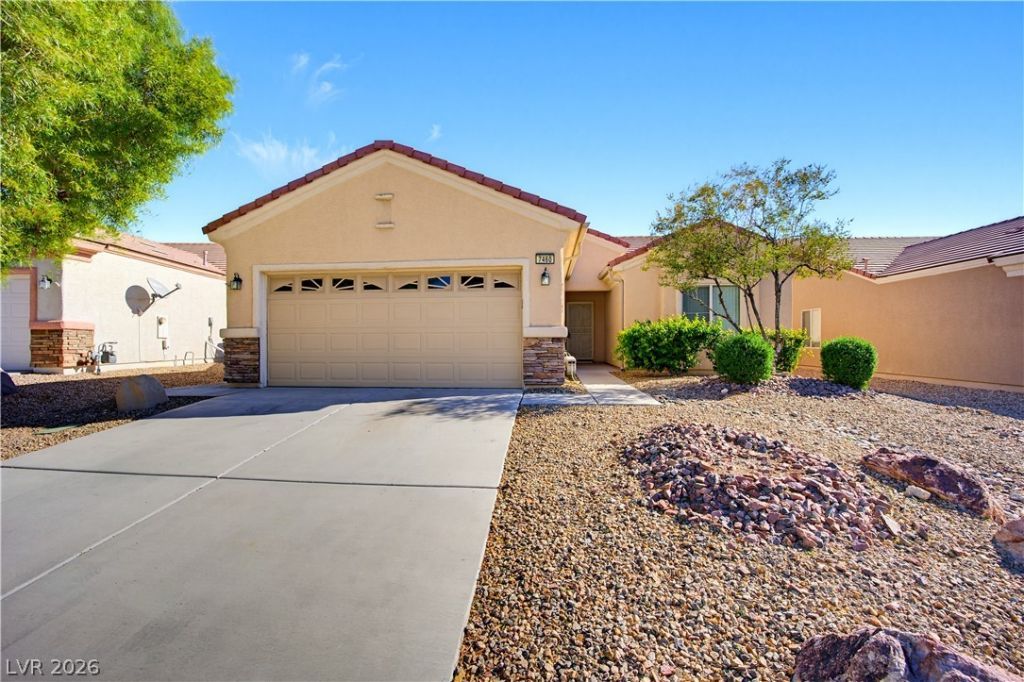
Beautifully maintained and exceptionally clean single-story home in the desirable 55+ Sun City Aliante community! Featuring 2 bedrooms, a versatile den, and 2 full bathrooms, this home offers a spacious open floor plan with abundant natural light. The well-appointed kitchen features beautiful granite countertops and stainless steel appliances, complementing the home's bright, open-concept design and inviting living spaces. Enjoy solid-surface flooring throughout with no carpet for easy maintenance. The covered patio provides a wonderful extension of the living space, while the 2-car garage offers additional storage and convenience. Sun City Aliante offers an impressive array of resort-style amenities, including a fitness center, indoor and outdoor pools, indoor spa, pickleball and tennis courts, golf course, and a variety of scheduled social activities. A beautifully maintained, move-in-ready home with comfort, convenience, and exceptional community amenities!
Property Features
Property Type: Residential - Single Family
Cooling: Central Air, Electric
Fireplaces: 1
Garage: 2
Heating: Central, Gas
Home Style: One Story
Lot Size: 0.13 Acres
Roof Type: Tile
Stories: 1.0
Taxes: $2,424
Year Built: 2007
Amenities
Bedroom on Main Level
Ceiling Fan(s)
Primary Downstairs
Window Treatments
Patio
Feature Descriptions
Appliances: Dryer, Dishwasher, Disposal, Gas Range, Microwave, Refrigerator, Washer
Days on Site: 16
Fencimg: Block, Partial
Fireplace: Gas, Great Room
Flooring: Luxury Vinyl Plank, Tile
HOA Fee: 140/ Quarterly
Laundry: Gas Dryer Hookup, Laundry Room
Lot: Desert Landscaping, Landscaped, < 1/4 Acre
Parcel#: 124-17-716-012
Parking: Attached, Garage, Garage Door Opener, Private
Parking Notes: Attached, Garage, Garage Door Opener, Private
Patio/Porch: Covered, Patio
Sewer: Public Sewer
Utilities: Underground Utilities
Water: Public
Window: Blinds, Double Pane Windows
Room Sizes
Kitchen: 14 X 12
Great Room: 18 X 16
Dining Room: 14 X 10
Den: 13 X 10
Bedroom 2: 13 X 13
Primary Bedroom: 14 X 13
Local Schools
High School: Shadow Ridge
Middle School: Saville Anthony
Elementary School: Triggs, Vincent,Triggs, Vincent
Listed By / Shown By
Listed By
Agency Name: LPT Realty LLC
Agent Name: Rushivilita O. Fajota

Shown By
Agent Name: Elizabeth
Agent Phone: (702) 518-4540
Agency Title: Wardley Real Estate

Estimate Your Payment
Estimated Payment
$ 1,764.18 per month $1,451.34 Principal & Interest $202.00 Property Tax $110.83 Homeowner's Insurance
7460 Chaffinch Street | MLS# 2831487
This single family home located at 7460 Chaffinch Street , North Las Vegas, NV 89084 is currently listed for sale with an asking price of $380,000. This property was built in 2007 and has 2 bedrooms and 2 full baths with 1570 sq. ft. Chaffinch Street is located in the Sun City Aliante Phase 1 subdivision. Search Sun City Aliante Phase 1 real estate on lizlane.wardleyre.com today.