Elizabeth

BEDS5
BATHS3 full
SQUARE FEET2,660
MLS#2801424
STATUSActive
PROPERTY TYPEResidential - Single Family
SUBDIVISIONHeartland Falls 114
Property Description
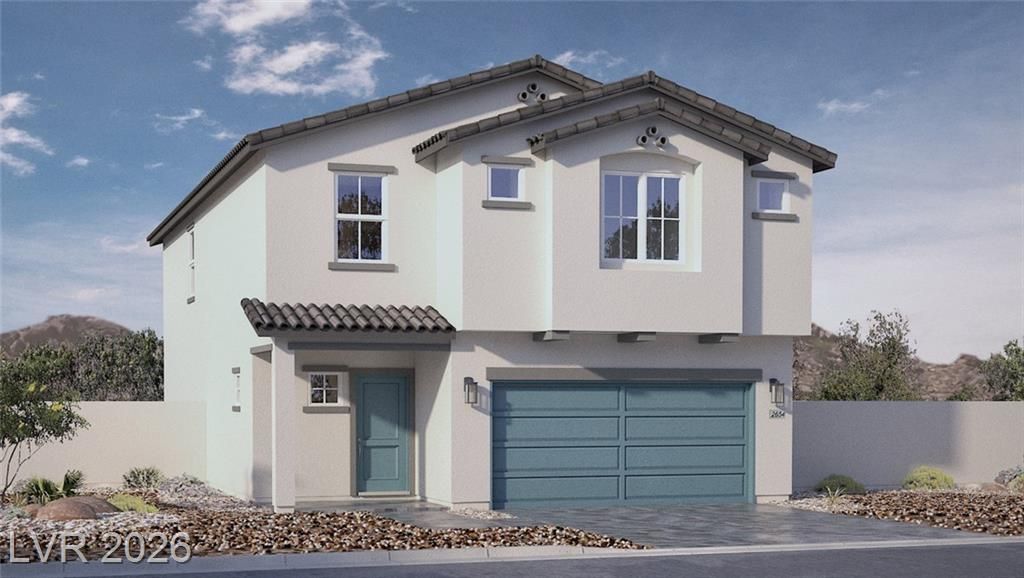
BRAND NEW D.R. HORTON HOME BACKED BY A FORTUNE 500 COMPANY. QUICK MOVE IN! GATED COMMUNITY. APPROXIMATELY 2660 SQUARE FEET OF LIVING SPACE IN THIS TWO-STORY HOME FEATURING 5 BEDROOMS AND 3 BATHROOMS, BEDROOM AND BATHROOM DOWNSTAIRS! SPACIOUS, OPEN KITCHEN AND GREAT ROOM, UPSTAIRS LAUNDRY ROOM, AND A TWO-CAR GARAGE. QUARTZ COUNTERTOPS, STAINLESS STEEL APPLIANCES (REFRIGERATOR, STOVE, MICROWAVE, DISHWASHER), WASHER / DRYER, LUXURY VINYL PLANK FLOORING, SMART HOME TECHNOLOGY, AND WATER FITRATION SYSTEM. PHOTOS ARE REPSENTATIONAL ONLY; ACTUAL FINISHES MAY VARY.
Property Features
Property Type: Residential - Single Family
Cooling: Central Air, Electric, High Efficiency
Garage: 2 car attached
Heating: Gas, High Efficiency
Home Style: Two Story
Lot Size: 0.09 Acres
Roof Type: Tile
Stories: 2.0
Taxes: $5,900
Year Built: 2026
Amenities
Bedroom on Main Level
Ceiling Fan(s)
Programmable Thermostat
Private Yard
Sprinkler/Irrigation
Feature Descriptions
Appliances: Disposal, Gas Range, Microwave
Association Amenities: Basketball Court, Dog Park, Gated, Playground, Pickleball, Park, Tennis Court(s)
Days on Site: 6
Exterior: Drywall
Fencimg: Block, Back Yard
Flooring: Carpet, Luxury Vinyl Plank
HOA Fee: 77/ Monthly
Laundry: Gas Dryer Hookup, Laundry Room, Upper Level
Lot: Drip Irrigation/Bubblers, Desert Landscaping, Landscaped, < 1/4 Acre
Other Equipment: Water Softener Loop
Parcel#: 124-16-716-002
Parking: Attached, Garage, Private
Parking Notes: Attached, Garage, Private
Sewer: Public Sewer
Utilities: Underground Utilities
Water: Public
Window: Double Pane Windows, Low-Emissivity Windows
Room Sizes
Bedroom 4: 12 X 12
Bedroom 3: 13 X 11
Bedroom 2: 13 X 11
Primary Bedroom: 15 X 16
Local Schools
High School: Legacy
Middle School: Saville Anthony
Elementary School: Triggs, Vincent,Triggs, Vincent
Listed By / Shown By
Listed By
Agency Name: D R Horton Inc
Agency Contact: 702-635-3600
Agent Name: Jessica L. Cox

Shown By
Agent Name: Elizabeth
Agent Phone: (702) 518-4540
Agency Title: Wardley Real Estate

Estimate Your Payment
Estimated Payment
$ 2,647.63 per month $2,003.01 Principal & Interest $491.67 Property Tax $152.96 Homeowner's Insurance
7464 Dominguez Bay Drive | MLS# 2801424
This single family home located at 7464 Dominguez Bay Drive, North Las Vegas, NV 89084 is currently listed for sale with an asking price of $524,440. This property was built in 2026 and has 5 bedrooms and 3 full baths with 2660 sq. ft. Dominguez Bay Drive is located in the Heartland Falls 114 subdivision. Search Heartland Falls 114 real estate on lizlane.wardleyre.com today.