Elizabeth

BEDS2
BATHS2 full
SQUARE FEET1,080
MLS#2830476
STATUSActive
PROPERTY TYPEResidential - Condominium
SUBDIVISIONPacific Legends
Property Description
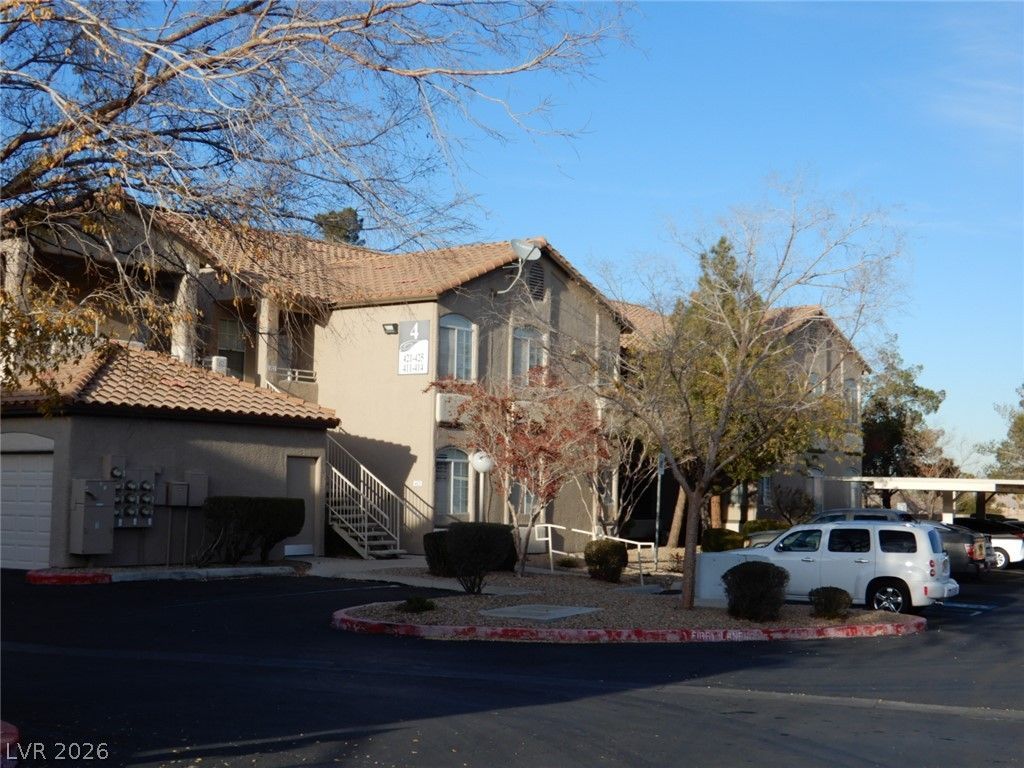
This condo is situated in a community that features a gated entrance, a clubhouse, community pool and spa.The comfort of a single-story condominium layout defines this residential property located in Henderson. Spanning 1104.0 square feet of living area, the home features two bedrooms and two bathrooms, offering an inviting setting for daily living.Inside the residence, practical features include a microwave and ceiling fan(s). Additional interior elements comprise accessibility details and shutters.On the exterior, the property is situated on a 0.07-acre parcel, equivalent to 3185.0 lot size acres. Outdoor features include a covered patio.All appliances are included. This Condo is CLEAN AND READY FOR IMMEDIATE MOVE-IN.This condo is a must-see!!
Property Features
Property Type: Residential - Condominium
Cooling: Central Air, Electric
Heating: Central, Gas
Home Style: Two Story
Roof Type: Tile
Stories: 2.0
Taxes: $1,359
Year Built: 1997
Amenities
Bathroom on Main Level
Bedroom on Main Level
Ceiling Fan(s)
Full Bath on Main Level
Primary Downstairs
Patio
Feature Descriptions
Appliances: Dryer, Dishwasher, Disposal, Gas Range, Gas Water Heater, Microwave, Refrigerator, Washer
Association Amenities: Clubhouse, Gated, Pool, Spa/Hot Tub
Community Features: Pool
Days on Site: 3
Exterior: Frame, Stucco
Fencimg: None
Flooring: Luxury Vinyl Plank
HOA Fee: 350/ Monthly
Hot Tub: Yes
Laundry: Gas Dryer Hookup, Laundry Closet, Main Level
Lot: Desert Landscaping, Landscaped, None
Parcel#: 178-17-719-010
Parking: Assigned, Covered, Detached Carport, Guest
Parking Notes: Assigned, Covered, Detached Carport, Guest
Patio/Porch: Covered, Patio
Pool: Community
Sewer: Public Sewer
Special View Info: None
Swimming Pool: Yes
Utilities: Underground Utilities
Water: Public
Window: Double Pane Windows
Room Sizes
Bedroom 2: 12 X 11
Primary Bedroom: 15 X 12
Dining Room: 10 X 8
Living Room: 15 X 14
Local Schools
High School: Green Valley
Middle School: Greenspun
Elementary School: Bartlett, Selma,Bartlett, Selma
Listed By / Shown By
Listed By
Agency Name: Creative Real Estate Assoc
Agency Contact: 702-450-4106
Agent Name: Michael Wiemhoff

Shown By
Agent Name: Elizabeth
Agent Phone: (702) 518-4540
Agency Title: Wardley Real Estate

Estimate Your Payment
Estimated Payment
$ 1,217.05 per month $1,025.49 Principal & Interest $113.25 Property Tax $78.31 Homeowner's Insurance
75 N Valle Verde Drive , Unit 411 | MLS# 2830476
This condo located at 75 N Valle Verde Drive , Unit 411, Henderson, NV 89074 is currently listed for sale with an asking price of $268,500. This property was built in 1997 and has 2 bedrooms and 2 full baths with 1080 sq. ft. N Valle Verde Drive , Unit 411 is located in the Pacific Legends subdivision. Search Pacific Legends real estate on lizlane.wardleyre.com today.