Elizabeth

BEDS2
BATHS2 full
SQUARE FEET1,290
MLS#2809527
STATUSActive
PROPERTY TYPEResidential - Townhouse
SUBDIVISIONValley Vista Parcel 33
Property Description
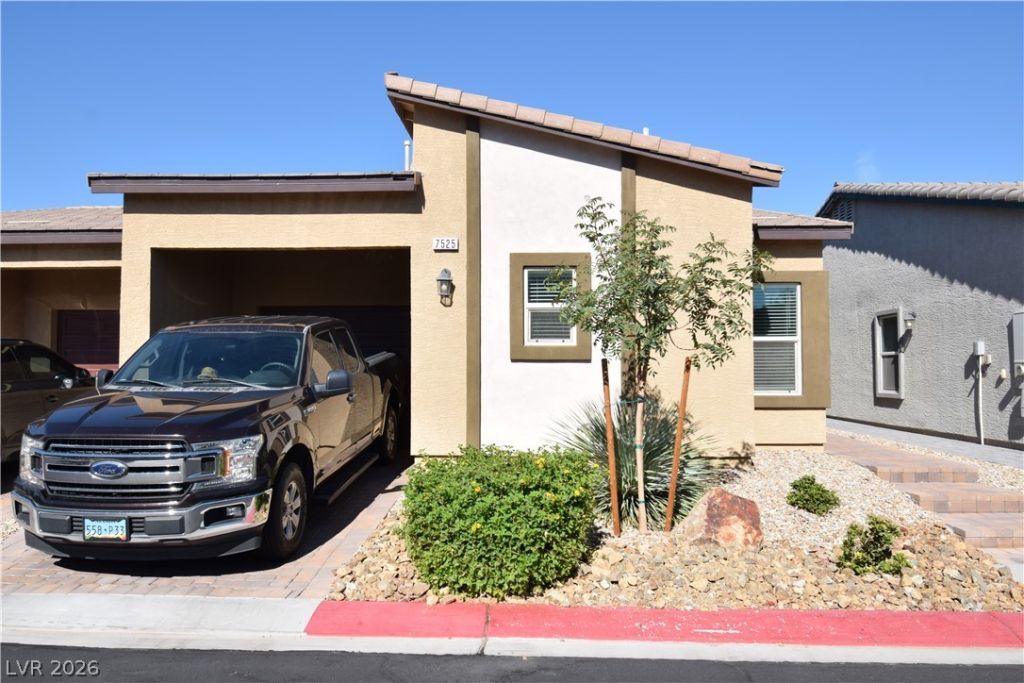
Beautiful townhome in the north. Gated community with park and pool. Home with 2 bed 2 bath and a den which can be converted into a 3rd bedroom. Vinyl flooring in living ,kitchen and bathroom. Granite countertop, kitchen island, stainless steel appliances. Ask about closing cost assistance.
Property Features
Property Type: Residential - Townhouse
Cooling: Central Air, Electric
Garage: 1
Heating: Central, Gas
Home Style: One Story
Lot Size: 0.06 Acres
Roof Type: Tile
Stories: 1.0
Taxes: $3,735
Year Built: 2020
Amenities
Bathroom on Main Level
Bedroom on Main Level
Full Bath on Main Level
Primary Downstairs
Window Treatments
Private Yard
Feature Descriptions
Appliances: Dryer, Gas Cooktop, Disposal, Microwave, Refrigerator, Washer
Association Amenities: Gated, Pool
Community Features: Pool
Days on Site: 79
Fencimg: Block, Back Yard
Flooring: Carpet, Linoleum, Vinyl
HOA Fee: 57/ Monthly
Laundry: Gas Dryer Hookup, Laundry Room
Lot: Desert Landscaping, Landscaped, < 1/4 Acre
Parcel#: 124-18-311-230
Parking: Attached, Garage, Guest, Inside Entrance, Private
Parking Notes: Attached, Garage, Guest, Inside Entrance, Private
Pool: Community
Sewer: Public Sewer
Swimming Pool: Yes
Utilities: Underground Utilities
Water: Public
Window: Blinds, Double Pane Windows
Room Sizes
Den: 9 X 12
Bedroom 2: 10 X 12
Primary Bedroom: 12 X 16
Dining Room: 8 X 7
Living Room: 17 X 18
Local Schools
High School: Shadow Ridge
Middle School: Saville Anthony
Elementary School: Heckethorn, Howard E.,Heckethorn, Howard
Listed By / Shown By
Listed By
Agency Name: Realty ONE Group, Inc
Agency Contact: (702) 325-6559
Agent Name: Angelina G. Santos

Shown By
Agent Name: Elizabeth
Agent Phone: (702) 518-4540
Agency Title: Wardley Real Estate

Estimate Your Payment
Estimated Payment
$ 1,565.10 per month $1,164.89 Principal & Interest $311.25 Property Tax $88.96 Homeowner's Insurance
7525 Cooks Meadow Street | MLS# 2809527
This townhouse located at 7525 Cooks Meadow Street, North Las Vegas, NV 89084 is currently listed for sale with an asking price of $305,000. This property was built in 2020 and has 2 bedrooms and 2 full baths with 1290 sq. ft. Cooks Meadow Street is located in the Valley Vista Parcel 33 subdivision. Search Valley Vista Parcel 33 real estate on lizlane.wardleyre.com today.