Elizabeth

BEDS4
BATHS3 full
SQUARE FEET2,292
MLS#2817001
STATUSActive
PROPERTY TYPEResidential - Single Family
SUBDIVISIONWest End Aka Farm Shaumber
Property Description
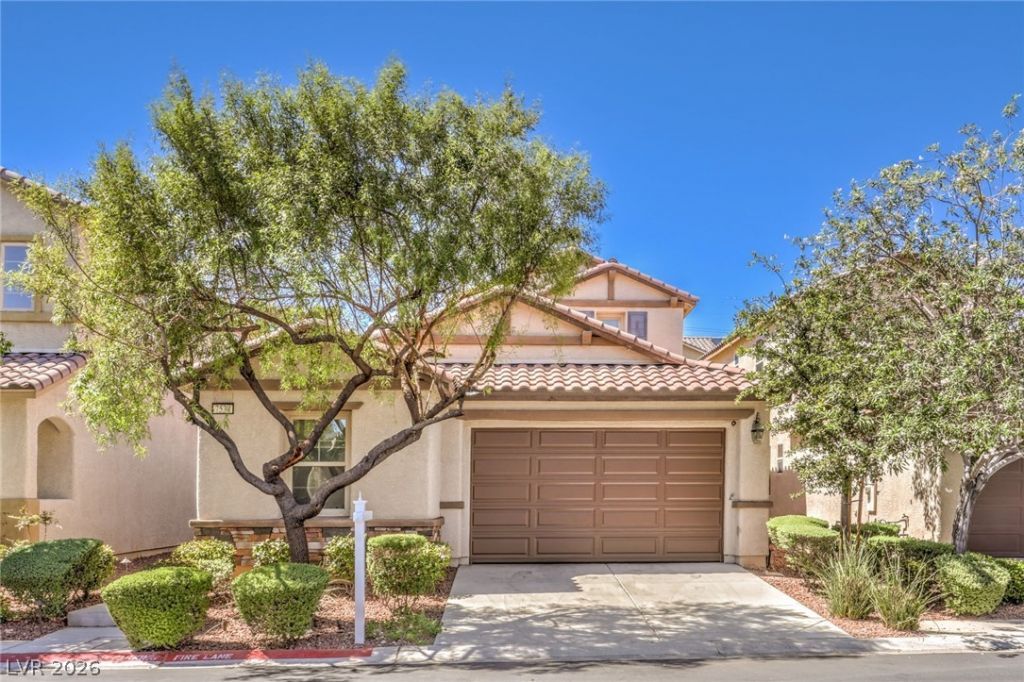
Immaculate and thoughtfully designed home offering a highly desirable floor plan with TWO bedrooms and full baths downstairs! The spacious primary suite features a huge walk-in closet, creating a private retreat with exceptional storage. The open-concept living area flows seamlessly into a well-appointed kitchen featuring a large island, double ovens, gas cooktop, stainless steel appliances, pantry, and NEW refrigerator, dishwasher & microwave. Upstairs, enjoy a versatile loft with access to a private balcony overlooking the beautifully maintained backyard and relaxing spa. With generous living spaces, an ideal layout, and indoor-outdoor living at its best, this home offers comfort, functionality, and plenty of space to enjoy.
Property Features
Property Type: Residential - Single Family
Cooling: Central Air, Electric,2 Units
Garage: 2
Heating: Central, Gas
Home Style: Two Story
Lot Size: 0.10 Acres
Roof Type: Tile
Stories: 2.0
Taxes: $4,362
Year Built: 2015
Amenities
Bathroom on Main Level
Bedroom on Main Level
Ceiling Fan(s)
Primary Downstairs
Window Treatments
Balcony
Barbecue
Dog Run
Patio
Irrigation Sprinklers
Feature Descriptions
Appliances: Built-In Gas Oven, Double Oven, Dryer, ENERGY STAR Qualified Appliances, Disposal, Gas Range, Microwave, Refrigerator, Water Softener Owned, Washer
Association Amenities: Gated
Days on Site: 47
Fencimg: Block, Brick, Full
Flooring: Carpet, Tile
HOA Fee: 178/ Monthly
Laundry: Gas Dryer Hookup, Main Level, Laundry Room
Lot: Drip Irrigation/Bubblers, Synthetic Grass, < 1/4 Acre
Parcel#: 126-13-314-031
Parking: Epoxy Flooring, Open
Parking Notes: Epoxy Flooring, Open
Patio/Porch: Balcony, Patio
Sewer: Public Sewer
Spa: Yes
Utilities: Underground Utilities
Water: Public
Window: Blinds
Room Sizes
Bedroom 4: 11 X 11
Loft: 14 X 18
Bedroom 3: 11 X 11
Bedroom 2: 10 X 12
Primary Bedroom: 14 X 13
Local Schools
High School: Arbor View
Middle School: Escobedo Edmundo
Elementary School: Bozarth, Henry & Evelyn,Bozarth, Henry &
Listed By / Shown By
Listed By
Agency Name: Las Vegas Sotheby's Int'l
Agency Contact: (702) 830-0428
Agent Name: Alaceia Colson

Shown By
Agent Name: Elizabeth
Agent Phone: (702) 518-4540
Agency Title: Wardley Real Estate

Estimate Your Payment
Estimated Payment
$ 2,480.66 per month $1,966.95 Principal & Interest $363.50 Property Tax $150.21 Homeowner's Insurance
7539 Old Compton Street | MLS# 2817001
This single family home located at 7539 Old Compton Street, Las Vegas, NV 89166 is currently listed for sale with an asking price of $515,000. This property was built in 2015 and has 4 bedrooms and 3 full baths with 2292 sq. ft. Old Compton Street is located in the West End Aka Farm Shaumber subdivision. Search West End Aka Farm Shaumber real estate on lizlane.wardleyre.com today.