Elizabeth

BEDS3
BATHS2 full
SQUARE FEET1,944
MLS#2826948
STATUSPending
PROPERTY TYPERental - Single Family
SUBDIVISIONNevada Trails #22 Phase 2
Property Description
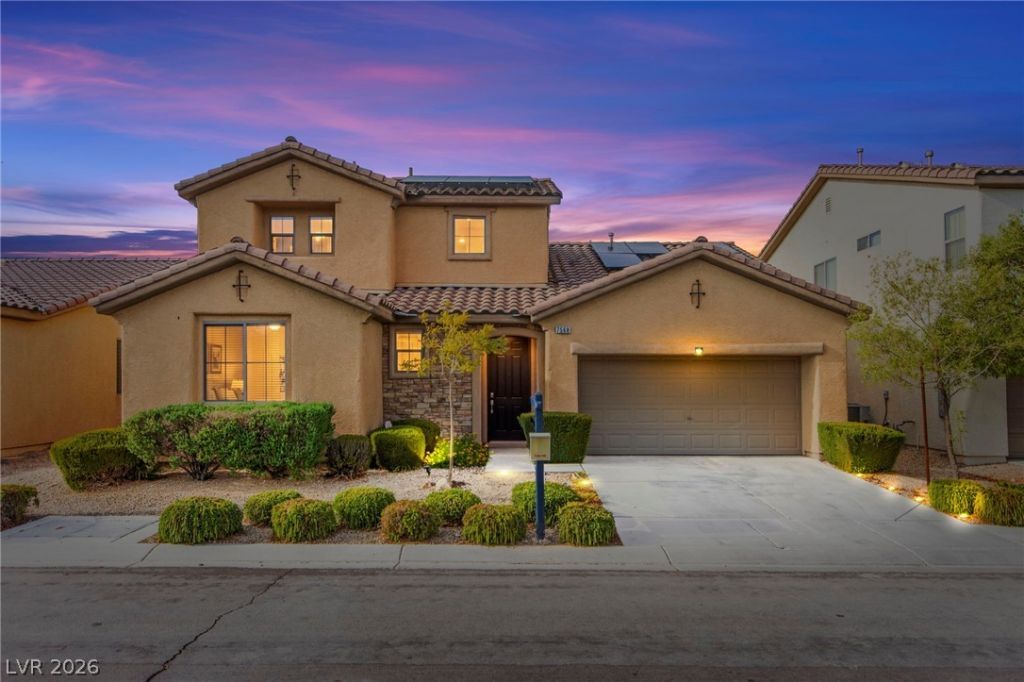
Beautifully upgraded home in the desirable Nevada Trails community!This gorgeous 3 bedrooms, 2 bath home is just under 2,000 sqft. This home features a unique floor plan with all bedrooms conveniently located downstairs and a spacious upstairs loft perfect for a home office, media room, or additional living space.The remodeled kitchen features an oversized granite island, stainless steel appliances, updated cabinetry, and a walk-in pantry, opening to the main living and dining areas. The primary suite offers a walk-in closet, dual sinks, a soaking tub, and a separate shower. Enjoy fresh interior paint, updated flooring, and a dedicated laundry room.Step outside to a beautifully landscaped backyard with a covered pergola patio, mature palm trees, and a relaxing water feature. A finished 2-car garage with epoxy flooring, built-in storage & a Tesla charger adds even more convenience. Located in Southwest Las Vegas near shopping, dining, and major roadways, this home offers comfort, space, and plenty of upgrades!
Property Features
Property Type: Rental - Single Family
Cooling: Central Air, Electric
Garage: 2
Heating: Central, Gas
Home Style: Two Story
Lot Size: 0.11 Acres
Roof Type: Tile
Stories: 2.0
Year Built: 2006
Amenities
Bathroom on Main Level
Bedroom on Main Level
Ceiling Fan(s)
Window Treatments
Feature Descriptions
Appliances: Dryer, Dishwasher, Disposal, Gas Range, Microwave, Refrigerator, Washer/Dryer, Washer/DryerAllInOne, Washer
Days on Site: 29
Exterior: Frame, Stucco
Fencimg: Block, Back Yard
Flooring: Hardwood, Laminate, Tile
Laundry: Gas Dryer Hookup, Main Level, Laundry Room
Parcel#: 176-10-214-048
Parking: Electric Vehicle Charging Station(s), Garage, Private
Parking Notes: Electric Vehicle Charging Station(s), Garage, Privat
Utilities: Cable Available
Window: Blinds
Room Sizes
Loft: 16 X 15
Family Room: 20 X 15
Bedroom 3: 11 X 13
Bedroom 2: 10 X 11
Primary Bedroom: 13 X 14
Local Schools
High School: Sierra Vista High
Middle School: Cannon Helen C.
Elementary School: Steele, Judith D.,Steele, Judith D.
Listed By / Shown By
Listed By
Agency Name: Keller Williams MarketPlace
Agent Name: Katherine May

Shown By
Agent Name: Elizabeth
Agent Phone: (702) 518-4540
Agency Title: Wardley Real Estate

7568 Stray Horse Avenue | MLS# 2826948
This property located at 7568 Stray Horse Avenue, Las Vegas, NV 89113 is currently listed for rent with an asking price of $2,450 / Monthly. Search Las Vegas real estate on lizlane.wardleyre.com today.