Elizabeth

BEDS2
BATHS2 full
SQUARE FEET990
MLS#2830718
STATUSActive
PROPERTY TYPEResidential - Single Family
SUBDIVISIONLynbrook
Property Description
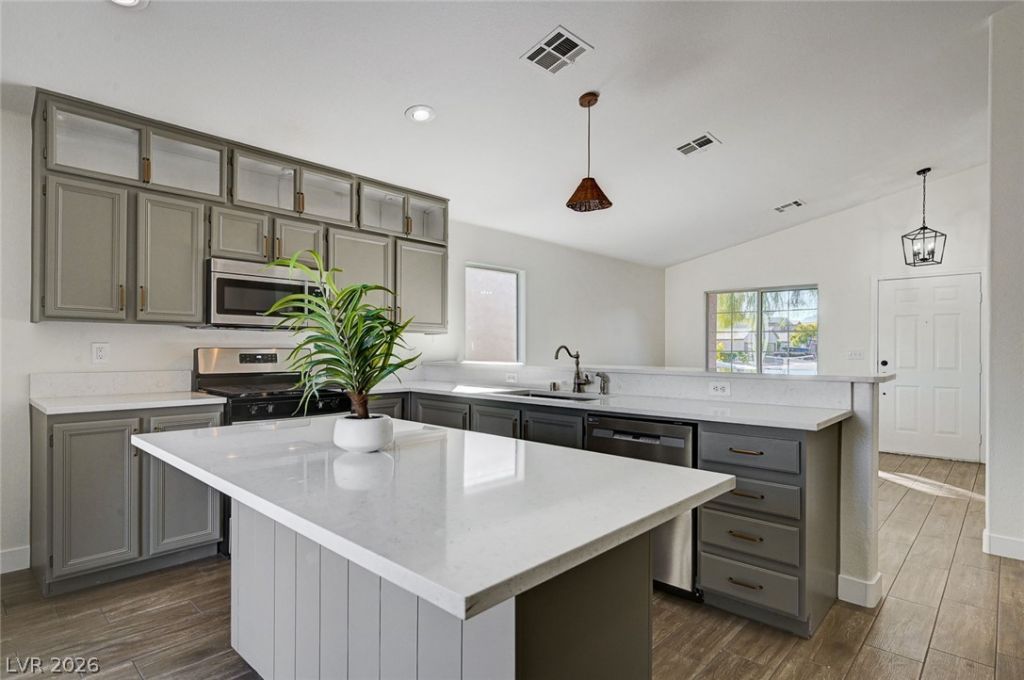
Move-in ready, single-level dual-suite home in the gated Lynbrook community! Featuring new wood plank tile, carpet & modern fixtures throughout. The light & bright great room offers vaulted ceilings & abundant natural light. Eat-in kitchen boasts gray cabinetry, new quartz countertops, stainless steel appliances, pantry & oversized island with bar seating. Spacious primary suite features a walk-in closet & private ensuite bath. Secondary bedroom suite offers convenient access to the hall bath. Enjoy the low-maintenance backyard with a covered patio, extended paver patio & turf lawn. A perfect blend of comfort, style & easy living!
Property Features
Property Type: Residential - Single Family
Cooling: Central Air, Electric
Garage: 2
Heating: Central, Electric
Home Style: One Story
Lot Size: 0.10 Acres
Roof Type: Tile
Stories: 1.0
Taxes: $1,321
Year Built: 2002
Amenities
Bathroom on Main Level
Bedroom on Main Level
Full Bath on Main Level
Primary Downstairs
Patio
Private Yard
Feature Descriptions
Appliances: Dishwasher, Disposal, Gas Range, Microwave
Association Amenities: Gated
Days on Site: 3
Exterior: Drywall
Fencimg: Block, Back Yard
Flooring: Carpet, Tile
HOA Fee: 90/ Monthly
Laundry: Gas Dryer Hookup, Laundry Room
Lot: Landscaped, Rocks, Synthetic Grass, Trees, < 1/4 Acre
Parcel#: 125-13-626-018
Parking: Attached, Garage, Garage Door Opener, Inside Entrance, Private
Parking Notes: Attached, Garage, Garage Door Opener, Inside Entrance
Patio/Porch: Covered, Patio
Sewer: Public Sewer
Special View Info: None
Utilities: Electricity Available, Underground Utilities
Water: Public
Room Sizes
Bedroom 2: 14 X 10
Primary Bathroom: 8 X 5
Primary Bedroom: 14 X 10
Kitchen: 18 X 12
Living Room: 14 X 14
Local Schools
High School: Shadow Ridge
Middle School: Saville Anthony
Elementary School: Heckethorn, Howard E.,Heckethorn, Howard
Listed By / Shown By
Listed By
Agency Name: Compass Realty & Management
Agency Contact: 702-586-1616
Agent Name: Kristin A. Ray

Shown By
Agent Name: Elizabeth
Agent Phone: (702) 518-4540
Agency Title: Wardley Real Estate

Estimate Your Payment
Estimated Payment
$ 1,446.15 per month $1,241.28 Principal & Interest $110.08 Property Tax $94.79 Homeowner's Insurance
7648 Catalina Harbor Street | MLS# 2830718
This single family home located at 7648 Catalina Harbor Street , Las Vegas, NV 89131 is currently listed for sale with an asking price of $325,000. This property was built in 2002 and has 2 bedrooms and 2 full baths with 990 sq. ft. Catalina Harbor Street is located in the Lynbrook subdivision. Search Lynbrook real estate on lizlane.wardleyre.com today.