Elizabeth

BEDS3
BATHS2 full 1 partial
SQUARE FEET2,711
MLS#2170577
STATUSActive
PROPERTY TYPEResidential - Single Family
SUBDIVISIONNIBLEY COACH
SCHOOLCache
Property Description
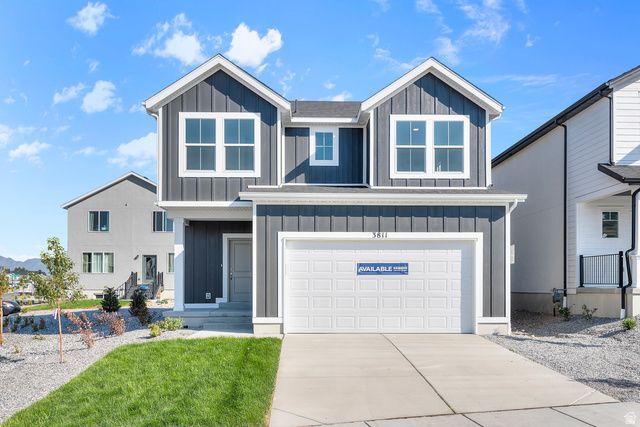
Receive up to $6,000 toward closing costs when using DHI Mortgage*** Welcome to the Aspen floor plan in the new Nibley Coach community! This beautifully designed two-story home features an open-concept main level with a spacious kitchen, dining area, and great room-perfect for entertaining and everyday living. Upstairs you'll find a generous primary suite with a private bathroom and walk-in closet, along with additional bedrooms and convenient laundry. The home also includes a rare 3-car garage and a full unfinished basement, offering plenty of room to grow and customize in the future. Buyers to verify colors, materials, and options. Square footage figures are provided as a courtesy estimate only and were obtained from building plans. ***Sales Center Hours: Open Tuesday, Thursday, Friday, and Saturday from 11:00 a.m. - 6:00 p.m. Wednesday from 1:00 p.m. - 6:00 p.m. Closed Sundays and Mondays. Call for an appointment!
Property Features
Property Type: Residential - Single Family
Basement: Full
Basement: Yes
Cooling: Central Air
Garage: 3
Heating: Gas: Central
Home Style: Stories: 2
Lot Size: 0.13 Acres
Roof Type: Asphalt
Stories: 3.0
Taxes: $1,956
Year Built: 2026
Amenities
Closet: Walk-In
Disposal
Oven: Gas
Smart Thermostat(s)
Feature Descriptions
Days on Site: 13
Exterior: Asphalt, Stucco
Flooring: Carpet, Laminate
Lot Dimensions: 0.0x0.0x0.0
Parcel#: 03-243-0003
Local Schools
High School: Ridgeline
Middle School: South Cache
Elementary School: Nibley
School District: Cache
Listed By / Shown By
Listed By
Agency Name: D.R. Horton, Inc
Agency Phone: 801-509-9492
Shown By
Agent Name: Elizabeth
Agent Phone: (702) 518-4540
Agency Title: Wardley Real Estate

Estimate Your Payment
Estimated Payment
$ 2,095.12 per month $1,795.04 Principal & Interest $163.00 Property Tax $137.08 Homeowner's Insurance
768 W 2840 S, Unit 3 | MLS# 2170577
This single family home located at 768 W 2840 S, Unit 3, Nibley, UT 84321 is currently listed for sale with an asking price of $469,990. This property was built in 2026 and has 3 bedrooms and 2 full and 1 partial baths with 2711 sq. ft. W 2840 S, Unit 3 is located in the NIBLEY COACH subdivision within the Cache school district. Search NIBLEY COACH real estate on lizlane.wardleyre.com today.