Elizabeth

BEDS4
BATHS3 full
SQUARE FEET2,779
MLS#2834749
STATUSActive
PROPERTY TYPERental - Single Family
SUBDIVISIONThe Villages At Tule Spgs Parcel 101
Property Description
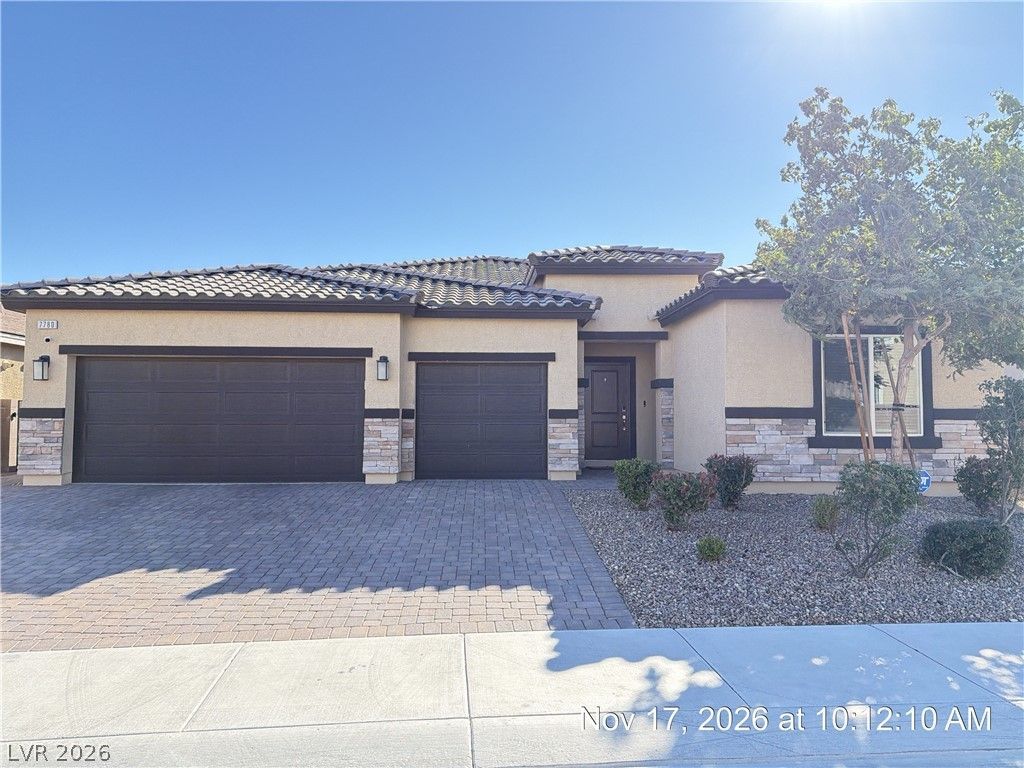
This stunning single-story home in North Las Vegas features a sought-after Next Gen suite and a bright, open floor plan with spacious family and great room areas. The upgraded kitchen showcases a large island, granite countertops, custom cabinetry, and stainless-steel appliances. The primary suite offers a generous walk-in closet, dual vanities, and a separate tub and shower, while the oversized secondary bedrooms provide plenty of space. The private Next Gen suite includes a kitchenette, bedroom, and full bath, with access through its own entrance or from within the home, making it ideal for multi-generational living, guests, or a private retreat. Situated in a gated community with amenities including a park, playground, picnic area, and pet park, this home offers comfort, convenience, and versatility. Base rent $3,063 + $37 RBP, total monthly price $3,100.
Property Features
Property Type: Rental - Single Family
Cooling: Central Air, Electric
Garage: 3
Heating: Central, Gas
Home Style: One Story
Lot Size: 0.16 Acres
Roof Type: Tile
Stories: 1.0
Year Built: 2023
Amenities
Bathroom on Main Level
Bedroom on Main Level
Full Bath on Main Level
Primary Downstairs
Window Treatments
Additional Living Quarters
Patio
Private Yard
Feature Descriptions
Appliances: Built-In Electric Oven, Dryer, Dishwasher, Gas Cooktop, Disposal, Microwave, Refrigerator, Washer/Dryer, Washer/DryerAllInOne, Water Purifier, Washer
Association Amenities: Dog Park, Gated, Barbecue, Playground, Park
Days on Site: 1
Exterior: Frame, Stucco
Fencimg: Block, Back Yard
Flooring: Carpet, Tile
Laundry: Gas Dryer Hookup, Laundry Room
Lot: Desert Landscaping, Greenbelt, Landscaped, Rocks, < 1/4 Acre
Parcel#: 124-16-213-001
Parking: Attached, Garage, Garage Door Opener, Inside Entrance, Private
Parking Notes: Attached, Garage, Garage Door Opener, Inside Entrance
Patio/Porch: Covered, Patio
Sewer: Public Sewer
Special View Info: Park/Greenbelt
Utilities: Cable Available, Underground Utilities
Window: Blinds
Room Sizes
Great Room: 20 X 20
Family Room: 13 X 13
Dining Room: 14 X 13
Bedroom 4: 10 X 12
Bedroom 3: 11 X 13
Bedroom 2: 11 X 13
Primary Bedroom: 18 X 14
Local Schools
High School: Legacy
Middle School: Saville Anthony
Elementary School: Triggs, Vincent,Triggs, Vincent
Listed By / Shown By
Listed By
Agency Name: McKenna Property Management
Agency Contact: 702-434-4663
Agent Name: Jenni McKenna

Shown By
Agent Name: Elizabeth
Agent Phone: (702) 518-4540
Agency Title: Wardley Real Estate

7780 Alola Springs Lane | MLS# 2834749
This property located at 7780 Alola Springs Lane, North Las Vegas, NV 89084 is currently listed for rent with an asking price of $3,100 / Monthly. Search North Las Vegas real estate on lizlane.wardleyre.com today.