Elizabeth

BEDS3
BATHS2 full
SQUARE FEET1,523
MLS#2818428
STATUSActive
PROPERTY TYPEResidential - Single Family
SUBDIVISIONFoxfire Ranch Phase 3
Property Description
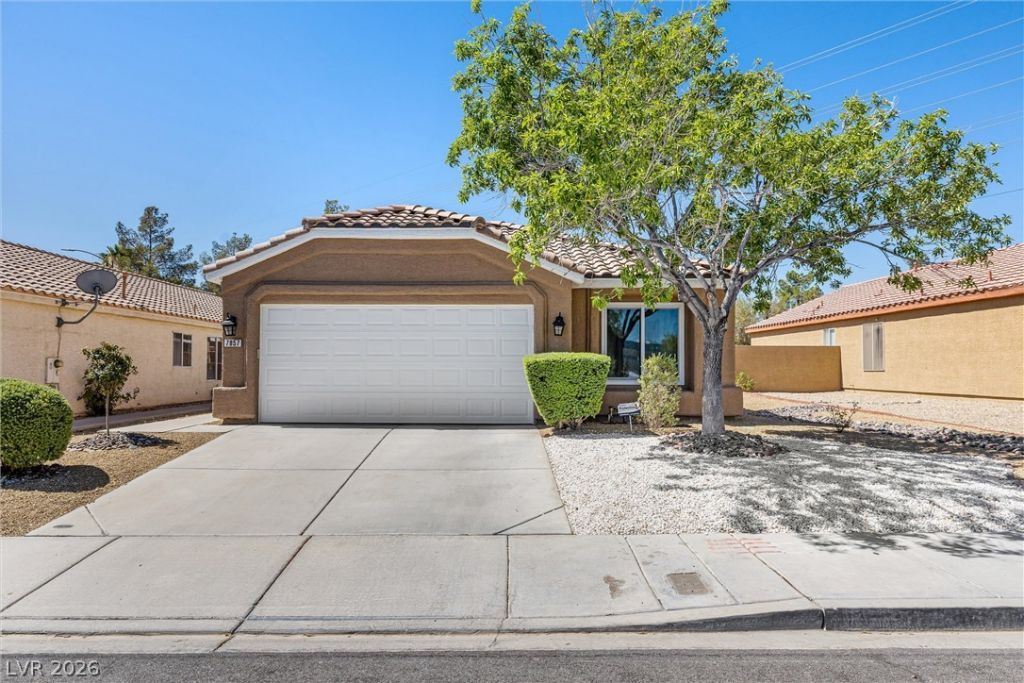
Original-owner opportunity in the desirable North Shores community, conveniently located near Desert Shores! This single-story 3-bedroom, 2-bath home offers vaulted ceilings, spacious living areas, and a primary suite with jetted tub. Features include newer windows, sliding glass door, updated HVAC, and a low-maintenance backyard with covered patio. Ideally situated near shopping, dining, parks, golf, YMCA, US-95, Summerlin Parkway, and the 215. Great opportunity for a first-time buyer, investor, or downsizer. Title has been started with Danielle Martorano at Chicago Title .
Property Features
Property Type: Residential - Single Family
Cooling: Central Air, Electric
Fireplaces: 1
Garage: 2
Heating: Central, Gas
Home Style: One Story
Lot Size: 0.12 Acres
Roof Type: Tile
Stories: 1.0
Taxes: $1,730
Year Built: 1998
Amenities
Bathroom on Main Level
Bedroom on Main Level
Ceiling Fan(s)
Full Bath on Main Level
Primary Downstairs
Window Treatments
Programmable Thermostat
Patio
Private Yard
Feature Descriptions
Appliances: Dryer, Dishwasher, Disposal, Gas Range, Refrigerator, Washer
Days on Site: 63
Fencimg: Block, Back Yard
Fireplace: Family Room, Gas
Flooring: Carpet, Tile
HOA Fee: 30/ Monthly
Laundry: Gas Dryer Hookup, Laundry Room
Lot: Desert Landscaping, Landscaped, < 1/4 Acre
Parcel#: 138-09-719-034
Parking: Attached, Garage, Garage Door Opener, Guest, Private
Parking Notes: Attached, Garage, Garage Door Opener, Guest, Private
Patio/Porch: Covered, Patio
Sewer: Public Sewer
Special View Info: Mountain(s)
Utilities: Electricity Available, Underground Utilities
Water: Public
Window: Blinds
Room Sizes
Dining Room: 8 X 10
Family Room: 18 X 13
Bedroom 3: 12 X 10
Bedroom 2: 11 X 10
Primary Bedroom: 14 X 14
Local Schools
High School: Cimarron-Memorial
Middle School: Molasky I
Elementary School: Kahre, Marc,Kahre, Marc
Listed By / Shown By
Listed By
Agency Name: Realty ONE Group, Inc
Agency Contact: (702) 810-2813
Agent Name: Daisy Rogers

Shown By
Agent Name: Elizabeth
Agent Phone: (702) 518-4540
Agency Title: Wardley Real Estate

Estimate Your Payment
Estimated Payment
$ 1,702.23 per month $1,447.52 Principal & Interest $144.17 Property Tax $110.54 Homeowner's Insurance
7857 W Delhi Avenue | MLS# 2818428
This single family home located at 7857 W Delhi Avenue, Las Vegas, NV 89129 is currently listed for sale with an asking price of $379,000. This property was built in 1998 and has 3 bedrooms and 2 full baths with 1523 sq. ft. W Delhi Avenue is located in the Foxfire Ranch Phase 3 subdivision. Search Foxfire Ranch Phase 3 real estate on lizlane.wardleyre.com today.