Elizabeth

BEDS3
BATHS2 full 1 partial
SQUARE FEET1,781
MLS#2828277
STATUSActive
PROPERTY TYPEResidential - Townhouse
SUBDIVISIONCentennial Estates Amd
Property Description
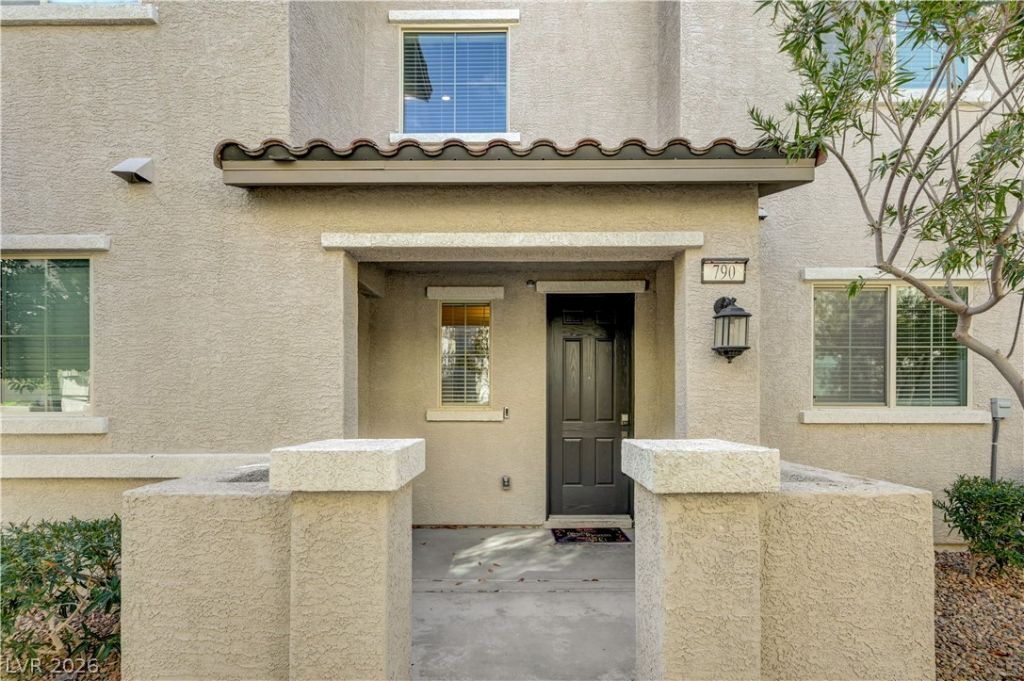
Renovated, classic dark front door details and Spanish tile roof accents establish the architectural style of this two-level property. Stucco construction defines the exterior, which features a covered patio and attached garage alongside paved RV parking. Practical additions include blinds and a fenced yard with a wrought iron fence, plus a backyard fence. The gated community offers amenities including security and sidewalks. Residents can also access a community pool, which is an in-ground pool.
Property Features
Property Type: Residential - Townhouse
Cooling: Central Air, Electric
Garage: 2
Heating: Central, Gas
Home Style: Two Story
Lot Size: 0.09 Acres
Roof Type: Tile
Stories: 2.0
Taxes: $3,817
Year Built: 2020
Amenities
Bathroom on Main Level
Ceiling Fan(s)
Window Treatments
Porch
Feature Descriptions
Appliances: Dryer, Disposal, Gas Range, Microwave, Refrigerator, Washer
Association Amenities: Gated, Barbecue, Park, Pool
Days on Site: 13
Fencimg: None
Flooring: Luxury Vinyl Plank, Tile
HOA Fee: 220/ Monthly
Laundry: Gas Dryer Hookup, Laundry Room, Upper Level
Lot: Desert Landscaping, Landscaped, < 1/4 Acre
Parcel#: 124-23-416-088
Parking: Attached, Epoxy Flooring, Garage, Private
Parking Notes: Attached, Epoxy Flooring, Garage, Private
Patio/Porch: Porch
Pool: Association
Sewer: Public Sewer
Utilities: Underground Utilities
Water: Public
Window: Blinds, Double Pane Windows
Room Sizes
Living Room: 15 X 9
Dining Room: 8 X 11
Bedroom 3: 1 X 10
Bedroom 2: 12 X 11
Primary Bedroom: 15 X 13
Local Schools
High School: Legacy
Middle School: Johnston Carroll
Elementary School: Duncan, Ruby,Duncan, Ruby
Listed By / Shown By
Listed By
Agency Name: Award Realty
Agency Contact: (702) 505-7569
Agent Name: Erica Yip

Shown By
Agent Name: Elizabeth
Agent Phone: (702) 518-4540
Agency Title: Wardley Real Estate

Estimate Your Payment
Estimated Payment
$ 1,711.71 per month $1,294.75 Principal & Interest $318.08 Property Tax $98.88 Homeowner's Insurance
790 Spring Estates Avenue | MLS# 2828277
This townhouse located at 790 Spring Estates Avenue, North Las Vegas, NV 89086 is currently listed for sale with an asking price of $339,000. This property was built in 2020 and has 3 bedrooms and 2 full and 1 partial baths with 1781 sq. ft. Spring Estates Avenue is located in the Centennial Estates Amd subdivision. Search Centennial Estates Amd real estate on lizlane.wardleyre.com today.