Elizabeth

BEDS3
BATHS3 full
SQUARE FEET1,776
MLS#2788402
STATUSActive
PROPERTY TYPEResidential - Single Family
SUBDIVISIONPresidio-Phase 1
Property Description
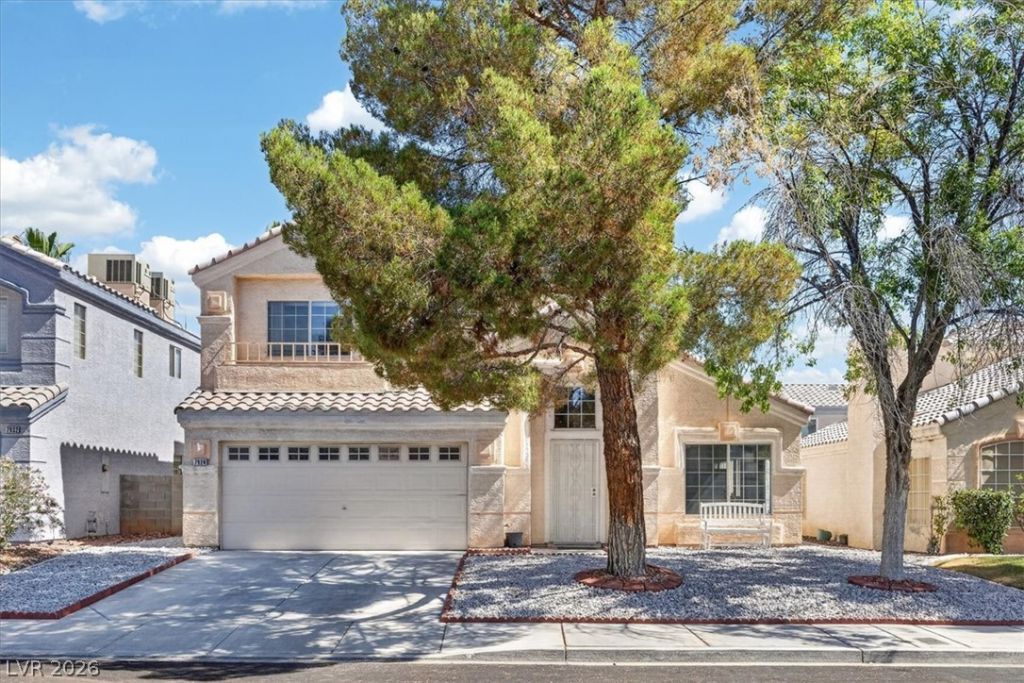
Granite Countertops in Kitchen with Full Backsplash, Large Primary Bedroom and a Must See Gorgeous Bathroom with Double Sink, Custom Light Fixture, Marble Enclosed Shower & Separate Tub. Step Outside to Large Cover Patio with New Installed Artificial Turf. Grassy Front Yard Lawn with Shaded Trees - Home is Located in a desirable Northwest Neighborhood. Bright & Light - Open Floor Plan with Vaulted Ceiling - Vinyl-Wooden Flooring in Living Room & Family Room, - 3 Bedrooms & 3 Full Baths with One Bed/Bath Downstairs. Cozy Family Room Separate from Living Rm. with Fireplace
Property Features
Property Type: Residential - Single Family
Cooling: Central Air, Electric
Fireplaces: 1
Garage: 2 car attached
Heating: Central, Gas
Home Style: Two Story
Lot Size: 0.09 Acres
Roof Type: Pitched, Tile
Stories: 2.0
Taxes: $1,929
Year Built: 1994
Amenities
Ceiling Fan(s)
Primary Downstairs
Window Treatments
Porch
Patio
Private Yard
Feature Descriptions
Appliances: Disposal, Gas Range, Microwave
Days on Site: 51
Fencimg: Block, Back Yard
Fireplace: Family Room, Gas
Flooring: Ceramic Tile, Laminate
HOA Fee: 90/ Annually
Laundry: Electric Dryer Hookup, Gas Dryer Hookup, Main Level, Laundry Room
Lot: Synthetic Grass, < 1/4 Acre
Parcel#: 138-09-611-042
Parking: Attached, Garage, Garage Door Opener, Inside Entrance, Private
Parking Notes: Attached, Garage, Garage Door Opener, Inside Entrance
Patio/Porch: Covered, Patio, Porch
Sewer: Public Sewer
Utilities: Cable Available
Water: Public
Window: Blinds, Double Pane Windows
Room Sizes
Dining Room: 12 X 12
Family Room: 14 X 12
Bedroom 3: 12 X 12
Bedroom 2: 12 X 12
Primary Bedroom: 16 X 13
Local Schools
High School: Cimarron-Memorial
Middle School: Molasky I
Elementary School: Eisenberg, Dorothy,Eisenberg, Dorothy
Listed By / Shown By
Listed By
Agency Name: BHHS Nevada Properties
Agency Contact: (702) 232-9030
Agent Name: Christopher Koman

Shown By
Agent Name: Elizabeth
Agent Phone: (702) 518-4540
Agency Title: Wardley Real Estate

Estimate Your Payment
Estimated Payment
$ 2,031.25 per month $1,737.79 Principal & Interest $160.75 Property Tax $132.71 Homeowner's Insurance
7924 Mcdowell Drive | MLS# 2788402
This single family home located at 7924 Mcdowell Drive , Las Vegas, NV 89129 is currently listed for sale with an asking price of $455,000. This property was built in 1994 and has 3 bedrooms and 3 full baths with 1776 sq. ft. Mcdowell Drive is located in the Presidio-Phase 1 subdivision. Search Presidio-Phase 1 real estate on lizlane.wardleyre.com today.