Elizabeth

BEDS5
BATHS5 full 1 partial
SQUARE FEET6,500
MLS#2777297
STATUSActive
PROPERTY TYPEResidential - Single Family
SUBDIVISIONCrystal Ridge-Amd
Property Description
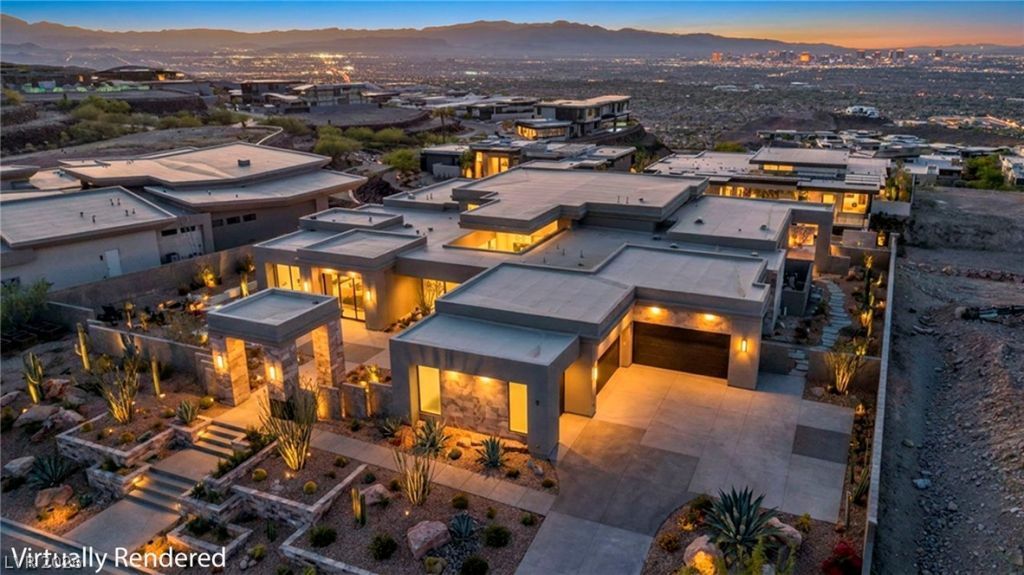
Perched atop the ultra-exclusive peaks of Ascaya, 8 Cloudloft Court stands as a masterwork of modern design by the world-renowned Richard Luke, AIA. This single-story architectural marvel is a symphony of glass, steel, and stone, meticulously oriented to capture the most prestigious views in Southern Nevada: a panoramic, unobstructed sweep of the shimmering **Las Vegas Strip** and the majestic Red Rock Mountains. The chef’s kitchen is a showcase of European sophistication, featuring waterfall-edge countertops, high-gloss custom cabinetry, and a professional-grade Wolf/Sub-Zero appliance suite. The primary suite is a private retreat strategically positioned to frame the Strip lights. It features a spa-inspired bath with a soaking tub, a massive walk-in rain shower, and boutique-style walk-in closets. Beyond the great room, the home offers a bespoke glass-enclosed wine cellar, a stylish wet bar, and a state-of-the-art media room designed for the ultimate cinematic experience.
Upcoming Open Houses
Open House Saturday November 7th, 1:00pm - 4:00pm
Open House Wednesday November 11th, 1:00pm - 4:00pm
Property Features
Property Type: Residential - Single Family
Cooling: Central Air, Electric
Fireplaces: 2
Garage: 5
Heating: Central, Electric
Home Style: One Story
Lot Size: 0.63 Acres
Roof Type: Flat
Stories: 1.0
Taxes: $10,224
Year Built: 2026
Amenities
Bathroom on Main Level
Bedroom on Main Level
Ceiling Fan(s)
Primary Downstairs
Window Treatments
Private Yard
Fire Pit
Irrigation Sprinklers
Feature Descriptions
Appliances: Built-In Electric Oven, Double Oven, Dryer, Disposal, Microwave, Refrigerator, Washer
Association Amenities: Basketball Court, Business Center, Clubhouse, Dog Park, Fitness Center, Golf Course, Gated, Barbecue, Playground, Pickleball, Park, Pool, Recreation Room, Guard, Spa/Hot Tub, Security, Tennis Court(s)
Community Features: Pool
Days on Site: 182
Fencimg: Block, Back Yard
Fireplace: Bath, Electric, Great Room
Flooring: Tile
HOA Fee: 1200/ Monthly
Hot Tub: Yes
Laundry: Electric Dryer Hookup, Gas Dryer Hookup, Laundry Room
Lot: Drip Irrigation/Bubblers, Desert Landscaping, Landscaped, < 1/4 Acre
Parcel#: 178-33-610-003
Parking: Attached, Garage, Garage Door Opener, Inside Entrance, Private
Parking Notes: Attached, Garage, Garage Door Opener, Inside Entrance
Pool: In Ground, Private, Community
Sewer: Public Sewer
Spa: Yes
Swimming Pool: Yes
Utilities: Cable Available
Water: Public
Window: Blinds
Room Sizes
Bedroom 5: 17 X 17
Media Room: 23 X 18
Great Room: 31 X 22
Dining Room: 12 X 12
Den: 16 X 11
Bedroom 4: 17 X 17
Bedroom 3: 19 X 17
Bedroom 2: 22 X 18
Primary Bedroom: 25 X 19
Local Schools
High School: Foothill
Middle School: Miller Bob
Elementary School: Brown, Hannah Marie,Brown, Hannah Marie
Listed By / Shown By
Listed By
Agency Name: Virtue Real Estate Group
Agent Name: Darin Marques

Shown By
Agent Name: Elizabeth
Agent Phone: (702) 518-4540
Agency Title: Wardley Real Estate

Estimate Your Payment
Estimated Payment
$ 41,941.34 per month $38,174.13 Principal & Interest $852.00 Property Tax $2,915.21 Homeowner's Insurance
8 Cloudloft Court | MLS# 2777297
This single family home located at 8 Cloudloft Court, Henderson, NV 89012 is currently listed for sale with an asking price of $9,995,000. This property was built in 2026 and has 5 bedrooms and 5 full and 1 partial baths with 6500 sq. ft. Cloudloft Court is located in the Crystal Ridge-Amd subdivision. Search Crystal Ridge-Amd real estate on lizlane.wardleyre.com today.