Elizabeth

BEDS4
BATHS2 full 1 partial
SQUARE FEET3,054
MLS#2803249
STATUSActive
PROPERTY TYPEResidential - Single Family
SUBDIVISIONJones Windmill
Property Description
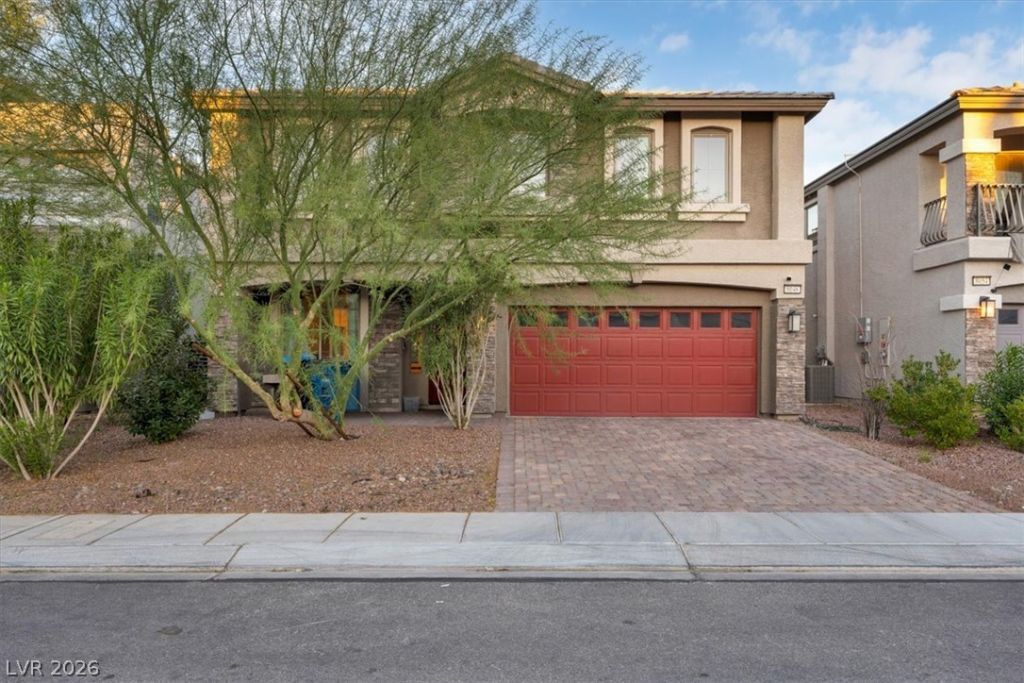
Beautiful 4-bedroom, 3-bath home offering approximately 3,000 sq ft in the highly desirable Southwest Las Vegas area. This spacious property features a functional layout with generous living areas, well-sizedbedrooms, and plenty of room for both everyday living and entertaining. Conveniently located near a widevariety of shopping, dining, and everyday amenities, with easy access to major roads for a smoothcommute. A great opportunity to own a well-located home in one of the valley’s fastest-growing areas.
Property Features
Property Type: Residential - Single Family
Cooling: Central Air, Electric,2 Units
Garage: 2
Heating: Central, Gas, Multiple Heating Units
Home Style: Two Story
Lot Size: 0.13 Acres
Roof Type: Tile
Stories: 2.0
Taxes: $5,720
Year Built: 2019
Amenities
Bathroom on Main Level
None
None
Feature Descriptions
Appliances: Dryer, Disposal, Gas Range, Microwave, Refrigerator, Water Heater, Washer
Association Amenities: None
Days on Site: 112
Fencimg: Block, Back Yard
Flooring: Carpet, Tile
HOA Fee: 210/ Semi-Annually
Laundry: Gas Dryer Hookup, Main Level
Lot: Desert Landscaping, Landscaped, < 1/4 Acre
Parcel#: 176-11-816-003
Parking: Attached, Garage, Guest, Private
Parking Notes: Attached, Garage, Guest, Private
Sewer: Public Sewer
Utilities: Underground Utilities
Water: Public
Room Sizes
Kitchen: 15 X 12
Bedroom 4: 12 X 10
Bedroom 3: 12 X 10
Bedroom 2: 13 X 11
Primary Bedroom: 24 X 26
Local Schools
High School: Sierra Vista High
Middle School: Canarelli Lawrence & Heidi
Elementary School: Alamo, Tony,Alamo, Tony
Listed By / Shown By
Listed By
Agency Name: BlackRidge Luxury
Agency Contact: 725-203-3233
Agent Name: Alan Yuan

Shown By
Agent Name: Elizabeth
Agent Phone: (702) 518-4540
Agency Title: Wardley Real Estate

Estimate Your Payment
Estimated Payment
$ 2,984.37 per month $2,329.79 Principal & Interest $476.67 Property Tax $177.92 Homeowner's Insurance
8046 Noble Ridge Street | MLS# 2803249
This single family home located at 8046 Noble Ridge Street, Las Vegas, NV 89139 is currently listed for sale with an asking price of $610,000. This property was built in 2019 and has 4 bedrooms and 2 full and 1 partial baths with 3054 sq. ft. Noble Ridge Street is located in the Jones Windmill subdivision. Search Jones Windmill real estate on lizlane.wardleyre.com today.