Elizabeth

BEDS3
BATHS3 full
SQUARE FEET1,367
MLS#2830775
STATUSPending
PROPERTY TYPEResidential - Single Family
SUBDIVISIONMountains Edge Pod 112
Property Description
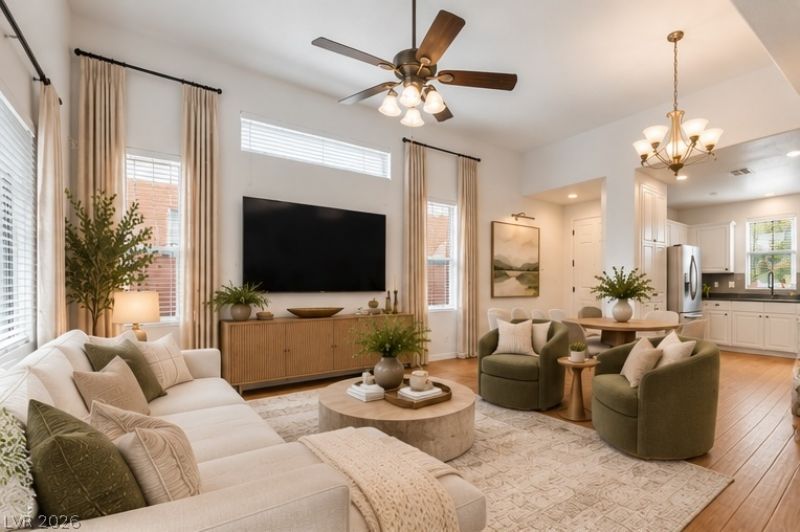
Small footprint. BIG personality. And a whole lot to love! Once a model home, this 1,367 sq ft charmer has been loved, cared for, and is ready for its next chapter. Tucked inside a gated community in the Master-Planned Community of Mountains Edge, this 3-bedroom, 3-full-bath home knows how to make every inch count! With a bedroom and full bath downstairs, real hardwood floors, fresh interior paint, and thoughtful storage throughout, it's as practical as it is charming. The kitchen features a custom pantry, and ALL appliances stay! Out back, a private courtyard with a covered pergola and finished concrete patio is ready for morning coffee, evening wine, and everything in between. Security doors at both entrances, garage storage racks, and clever use of space add even more value. Its current owner has loved calling it home, and now it's ready to make someone new just as happy. Big personality, thoughtful details, and a fresh start waiting for you. Welcome home!
Property Features
Property Type: Residential - Single Family
Cooling: Central Air, Electric
Garage: 2
Heating: Central, Gas
Home Style: Two Story
Lot Size: 0.05 Acres
Roof Type: Tile
Stories: 2.0
Taxes: $1,414
Year Built: 2006
Amenities
Bathroom on Main Level
Bedroom on Main Level
Ceiling Fan(s)
Full Bath on Main Level
Window Treatments
Programmable Thermostat
Private Yard
Irrigation Sprinklers
Feature Descriptions
Appliances: Built-In Electric Oven, Dryer, Dishwasher, Gas Cooktop, Disposal, Microwave, Refrigerator, Washer
Association Amenities: Gated, Park, Security
Days on Site: 5
Fencimg: Block, Back Yard
Flooring: Carpet, Hardwood, Tile
HOA Fee: 53/ Monthly
Laundry: Gas Dryer Hookup, Laundry Closet, Main Level
Lot: Drip Irrigation/Bubblers, Desert Landscaping, Landscaped, < 1/4 Acre
Other Equipment: Water Softener Loop
Parcel#: 176-21-712-104
Parking: Attached, Exterior Access Door, Finished Garage, Garage, Garage Door Opener, Inside Entrance, Private, Guest
Parking Notes: Attached, Exterior Access Door, Finished Garage, Gara
Sewer: Public Sewer
Utilities: Cable Available, Underground Utilities
Water: Public
Window: Blinds, Window Treatments
Room Sizes
Kitchen: 10 X 11
Living Room: 16 X 22
Bedroom 3: 11 X 11
Bedroom 2: 10 X 11
Primary Bedroom: 16 X 17
Local Schools
High School: Desert Oasis
Middle School: Gunderson, Barry & June
Elementary School: Reedom, Carolyn S.,Reedom, Carolyn S.
Listed By / Shown By
Listed By
Agency Name: Real Broker LLC
Agent Name: Marisa Bilkiss

Shown By
Agent Name: Elizabeth
Agent Phone: (702) 518-4540
Agency Title: Wardley Real Estate

Estimate Your Payment
Estimated Payment
$ 1,556.27 per month $1,336.38 Principal & Interest $117.83 Property Tax $102.05 Homeowner's Insurance
8068 Whiteriver Plateau Lane | MLS# 2830775
This single family home located at 8068 Whiteriver Plateau Lane, Las Vegas, NV 89178 is currently listed for sale with an asking price of $349,900. This property was built in 2006 and has 3 bedrooms and 3 full baths with 1367 sq. ft. Whiteriver Plateau Lane is located in the Mountains Edge Pod 112 subdivision. Search Mountains Edge Pod 112 real estate on lizlane.wardleyre.com today.