Elizabeth

BEDS4
BATHS3 full 1 partial
SQUARE FEET5,994
MLS#2139365
STATUSActive
PROPERTY TYPEResidential - Single Family
SUBDIVISIONTOLL BROTHERS AT ELK RIDGE
SCHOOLNebo
Property Description
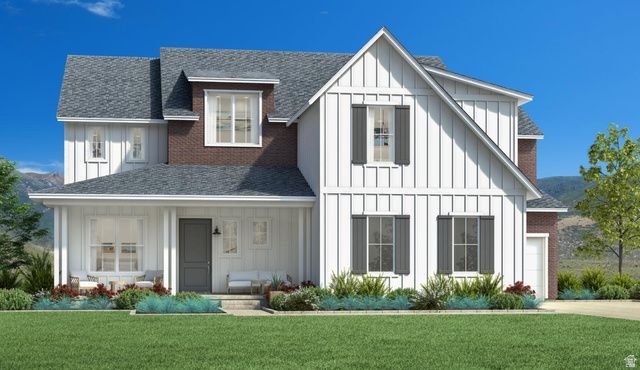
Stunning two-story farmhouse with relentless mountain and valley views. Luxurious gourmet kitchen with Kitchenaid appliances including double wall ovens and a 36 6-burner gas cooktop. Chic cabinets and sleek quartz countertops will impress any friends or family members you're hosting. Upstairs, the primary suite feels like a private retreat with it's king-size space, walk-in closet, spa-like bath and shower, plus a cozy loft that overlooks the jaw-dropping mountain and valley views. Two more generous bedrooms and bathrooms, plus a main-floor guest suite make this home perfect for rest and relaxation. Your dream home awaits!
Property Features
Property Type: Residential - Single Family
Basement: Full
Basement: Yes
Cooling: Central Air
Fireplaces: 1
Garage: 3 car attached
Heating: Gas: Central, >= 95% efficiency
Home Style: Stories: 2
Lot Size: 0.36 Acres
Roof Type: Asphalt
Stories: 3.0
Taxes: $1
Year Built: 2026
Amenities
Bath: Primary
Bath: Sep. Tub/Shower
Closet: Walk-In
Den/Office
Oven: Double
Oven: Wall
Range: Countertop
Range: Gas
Vaulted Ceilings
Low VOC Finishes
Entry (Foyer)
Patio: Covered
Sliding Glass Doors
Feature Descriptions
Days on Site: 81
Exterior: Brick, Stucco, Cement Siding
Flooring: Tile
Laundry: Electric Dryer Hookup
Lot: Sprinkler: Auto-Part, View: Mountain, View: Valley
Lot Dimensions: 0.0x0.0x0.0
Parcel#: 68-109-0062
Patio/Porch: Covered
Sewer: Sewer: Connected, Sewer: Public
Special View Info: Mountain(s), Valley
Topography: Sprinkler: Auto-Part, View: Mountain, View: Valley
Utilities: Natural Gas Connected, Electricity Connected, Sewer Connected, Sewer: Public, Water Connected
Water: Culinary
Local Schools
High School: Salem Hills
Elementary School: Mt Loafer
School District: Nebo
Listed By / Shown By
Listed By
Agency Name: Toll Brothers Real Estate, Inc.
Agency Phone: 385-238-1802
Shown By
Agent Name: Elizabeth
Agent Phone: (702) 518-4540
Agency Title: Wardley Real Estate

Estimate Your Payment
Estimated Payment
$ 4,851.05 per month $4,506.80 Principal & Interest $0.08 Property Tax $344.17 Homeowner's Insurance
823 N Mountain View Dr, Unit 62 | MLS# 2139365
This single family home located at 823 N Mountain View Dr, Unit 62, Elk Ridge, UT 84651 is currently listed for sale with an asking price of $1,180,000. This property was built in 2026 and has 4 bedrooms and 3 full and 1 partial baths with 5994 sq. ft. N Mountain View Dr, Unit 62 is located in the TOLL BROTHERS AT ELK RIDGE subdivision within the Nebo school district. Search TOLL BROTHERS AT ELK RIDGE real estate on lizlane.wardleyre.com today.