Elizabeth

BEDS4
BATHS2 full 1 partial
SQUARE FEET1,741
MLS#2798389
STATUSActive
PROPERTY TYPERental - Single Family
SUBDIVISIONAmigo
Property Description
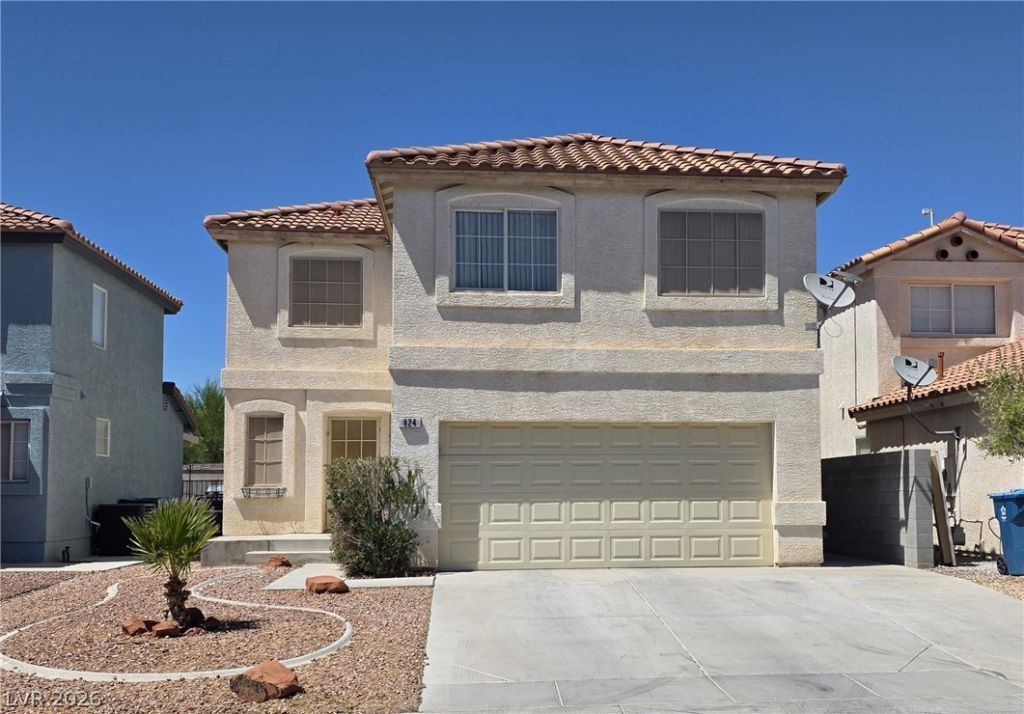
Discover an exceptional living experience in this captivating Las Vegas residence, blending comfort and convenience for creating lasting memories. This two-story, 1,741 square foot home features four bedrooms and two and a half bathrooms. The interior boasts blinds, ceiling fans, and window coverings throughout, with a microwave included for functionality. The home features luxury vinyl plank flooring, offering both elegance and easy maintenance, complemented by durable tile in the kitchen and dining nook. The kitchen opens to a sunken living room, creating an expansive and inviting space for gatherings. Enjoy the delightful covered patio, perfect for entertaining and outdoor relaxation. The vibrant neighborhood provides an ideal setting for a fulfilling lifestyle, making this a remarkable opportunity for a charming and well-equipped home.
Property Features
Property Type: Rental - Single Family
Cooling: Central Air, Electric
Garage: 2
Heating: Central, Gas
Home Style: Two Story
Lot Size: 0.10 Acres
Roof Type: Tile
Stories: 2.0
Year Built: 2001
Amenities
Ceiling Fan(s)
Window Treatments
Feature Descriptions
Appliances: Dryer, Dishwasher, Disposal, Gas Oven, Gas Range, Microwave, Refrigerator, Washer/Dryer, Washer/DryerAllInOne, Washer
Days on Site: 4
Exterior: Frame, Stucco
Fencimg: Block, Back Yard
Flooring: Laminate, Tile
Laundry: Gas Dryer Hookup, Main Level, Laundry Room
Parcel#: 177-27-711-281
Parking: Garage, Open, Private
Parking Notes: Garage, Open, Private
Pets Allowed: Call, Negotiable
Utilities: Cable Available
Window: Blinds, Window Treatments
Room Sizes
Living Room: 18 X 16
Bedroom 4: 11 X 9
Bedroom 3: 12 X 9
Bedroom 2: 11 X 10
Primary Bedroom: 17 X 13
Local Schools
High School: Liberty
Middle School: Silvestri
Elementary School: Bass, John C.,Bass, John C.
Listed By / Shown By
Listed By
Agency Name: LIFE Realty District
Agency Contact: aprilhwin@gmail.com
Agent Name: April A. Huynh

Shown By
Agent Name: Elizabeth
Agent Phone: (702) 518-4540
Agency Title: Wardley Real Estate

824 Ribbon Grass Avenue | MLS# 2798389
This property located at 824 Ribbon Grass Avenue , Las Vegas, NV 89183 is currently listed for rent with an asking price of $2,447 / Monthly. Search Las Vegas real estate on lizlane.wardleyre.com today.