Elizabeth

BEDS6
BATHS2 full 1 partial
SQUARE FEET4,199
MLS#2168503
STATUSActive
PROPERTY TYPEResidential - Single Family
SUBDIVISIONPASTURES AT SADDLEBACK
SCHOOLTooele
Property Description
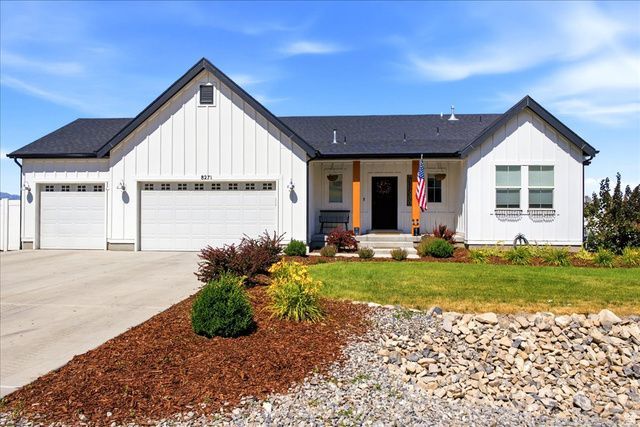
Turnkey rambler is full of extras, including a full walk-out basement and mother-in-law apartment. Filled with natural light, in a quiet, inviting neighborhood this gorgeous home offers spectacular mountain and lake views and expansive livings spaces perfect for entertaining, including a large, covered patio to enjoy watching gorgeous Lake Point sunsets. The walk-out basement apartment includes 9 ft ceilings, 3 bedrooms, separate laundry, granite countertops, and private patio; perfect for multi-generational living space, or to be used as a rental. The basement also includes a well-insulated separate living area, accessed from the main level. Gorgeous landscaping compliments the oversized 3 car garage, with epoxy floors, workbench and huge RV pad; there is plenty of room to bring all your toys. Only 20 minutes from SLC International Airport and 25 minutes from downtown Salt Lake.
Property Features
Property Type: Residential - Single Family
Basement: Yes
Basement: Daylight, Entrance, Full, Walk-Out Access
Cooling: Central Air
Fenced: Yes
Garage: 3 car attached
Heating: Forced Air, Gas: Central
Home Style: Rambler/Ranch
Lot Size: 0.34 Acres
Roof Type: Asphalt
Stories: 2.0
Taxes: $4,809
Year Built: 2019
Amenities
Basement Apartment
Bath: Primary
Bath: Sep. Tub/Shower
Closet: Walk-In
Disposal
Great Room
Mother-in-Law Apt.
Oven: Gas
Range: Gas
Granite Countertops
Basement Entrance
Deck; Covered
Double Pane Windows
Entry (Foyer)
Out Buildings
Patio: Covered
Sliding Glass Doors
Walkout
Feature Descriptions
Accessibility: Accessible Doors, Accessible Hallway(s)
Appliances: Water Softener Owned
Association Amenities: Biking Trails, Hiking Trails, Horse Trails, Picnic Area, Playground
Days on Site: 28
Exclusions: Refrigerator
Exterior: Stucco, Cement Siding
Flooring: Carpet, Laminate, Vinyl
HOA Fee: 45/ Quarterly
Laundry: Electric Dryer Hookup
Lot: Fenced: Full, Sprinkler: Auto-Full, View: Lake, View: Mountain, Drip Irrigation: Auto-Part
Lot Dimensions: 0.0x0.0x0.0
Other Equipment: Storage Shed(s), Window Coverings
Outbuilding(s): Yes
Parcel#: 20-028-0-0712
Patio/Porch: Covered
Sewer: Sewer: Connected
Special View Info: Lake, Mountain(s)
Topography: Fenced: Full, Sprinkler: Auto-Full, View: Lake, View: Mountain, Drip Irrigation: Auto-Part
Utilities: Natural Gas Connected, Electricity Connected, Sewer Connected, Water Connected
Water: Culinary
Window: Blinds
Local Schools
High School: Stansbury
Middle School: Clarke N Johnsen
Elementary School: Old Mill
School District: Tooele
Listed By / Shown By
Listed By
Agency Name: Presidio Real Estate (River Heights)
Shown By
Agent Name: Elizabeth
Agent Phone: (702) 518-4540
Agency Title: Wardley Real Estate

Estimate Your Payment
Estimated Payment
$ 3,812.87 per month $3,170.04 Principal & Interest $400.75 Property Tax $242.08 Homeowner's Insurance
8271 N Iron Horse Dr | MLS# 2168503
This single family home located at 8271 N Iron Horse Dr, Lake Point, UT 84074 is currently listed for sale with an asking price of $830,000. This property was built in 2019 and has 6 bedrooms and 2 full and 1 partial baths with 4199 sq. ft. N Iron Horse Dr is located in the PASTURES AT SADDLEBACK subdivision within the Tooele school district. Search PASTURES AT SADDLEBACK real estate on lizlane.wardleyre.com today.