Elizabeth

BEDS3
BATHS3 full 1 partial
SQUARE FEET2,691
MLS#2812626
STATUSActive
PROPERTY TYPEResidential - Single Family
SUBDIVISIONLinks West At Spanish Trail
Property Description
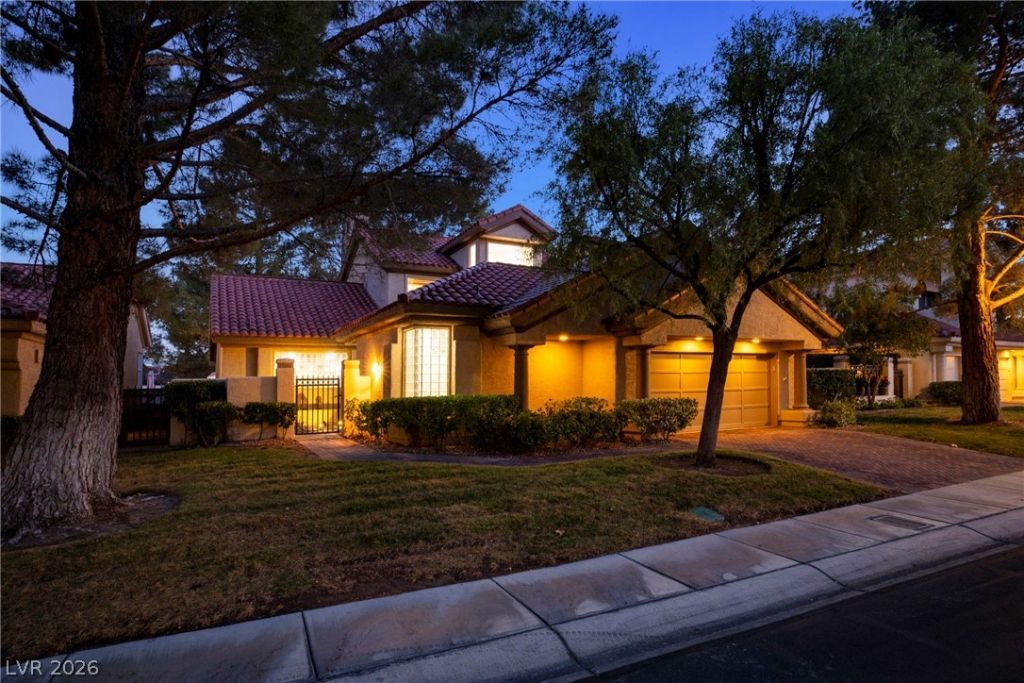
You deserve the best in the legendary Spanish Trail country club. Step through the private gated courtyard into an estate defined by massive 28' vaulted ceilings, exotic materials, and tons of natural light. One touch of a button raises the blinds, revealing an 8' triple-panel slider, a 2nd 8' slider, and a wall of windows. Your full wraparound gourmet kitchen boasts built-in appliances, retractable vent, granite counters, and tinted display cabinets. This unique floor plan includes three distinct primary bedroom retreats, the largest being downstairs with a doorless waterfall shower and California Closets. The upstairs bedroom features 15' ceilings, built in surround sound, and overlooks the family room on one side and opens to a balcony on the other. Enjoy world class community amenities including guard gated peace of mind, community golf, pool, spa, tennis, pickleball, barber, and fitness center. Don’t buy a home, buy the lifestyle of a luxury community. Come fall in love today!
Property Features
Property Type: Residential - Single Family
Cooling: Central Air, Electric,2 Units
Fireplaces: 2
Garage: 2
Heating: Central, Gas
Home Style: Two Story
Lot Size: 0.16 Acres
Roof Type: Tile
Stories: 2.0
Taxes: $4,284
Year Built: 1992
Amenities
Bathroom on Main Level
Bedroom on Main Level
Full Bath on Main Level
Primary Downstairs
Window Treatments
Built-in Barbecue
Balcony
Barbecue
Courtyard
Patio
Private Yard
Awning(s)
Feature Descriptions
Appliances: Built-In Electric Oven, Dryer, Dishwasher, Gas Cooktop, Disposal, Microwave, Refrigerator, Washer
Association Amenities: Fitness Center, Gated, Pool, Guard, Spa/Hot Tub, Security, Tennis Court(s)
Community Features: Pool
Days on Site: 66
Exterior: Frame, Stucco
Fencimg: Block, Back Yard
Fireplace: Bath, Gas, Great Room
Flooring: Carpet, Hardwood, Tile
HOA Fee: 345/ Monthly
Hot Tub: Yes
Laundry: Gas Dryer Hookup, Main Level, Laundry Room
Lot: Desert Landscaping, Landscaped, Rocks, Synthetic Grass, < 1/4 Acre
Parcel#: 163-28-211-064
Parking: Attached, Garage, Private
Parking Notes: Attached, Garage, Private
Patio/Porch: Balcony, Covered, Patio
Pool: Community
Sewer: Public Sewer
Spa: Yes
Spa: In Ground
Swimming Pool: Yes
Utilities: Underground Utilities
Water: Public
Window: Blinds, Double Pane Windows, Window Treatments
Room Sizes
Loft: 12 X 10
Family Room: 21 X 16
Dining Room: 10 X 10
Bedroom 3: 12 X 14
Bedroom 2: 12 X 12
Primary Bedroom: 18 X 14
Local Schools
High School: Durango
Middle School: Sawyer Grant
Elementary School: Rogers, Lucille S.,Rogers, Lucille S.
Listed By / Shown By
Listed By
Agency Name: Realty ONE Group, Inc
Agency Contact: chad@topvegasrealty.com
Agent Name: Chad J. Roberts

Shown By
Agent Name: Elizabeth
Agent Phone: (702) 518-4540
Agency Title: Wardley Real Estate

Estimate Your Payment
Estimated Payment
$ 4,052.32 per month $3,433.15 Principal & Interest $357.00 Property Tax $262.18 Homeowner's Insurance
8271 Turtle Creek Circle | MLS# 2812626
This single family home located at 8271 Turtle Creek Circle, Las Vegas, NV 89113 is currently listed for sale with an asking price of $898,888. This property was built in 1992 and has 3 bedrooms and 3 full and 1 partial baths with 2691 sq. ft. Turtle Creek Circle is located in the Links West At Spanish Trail subdivision. Search Links West At Spanish Trail real estate on lizlane.wardleyre.com today.