Elizabeth

BEDS3
BATHS2 full
SQUARE FEET1,368
MLS#2172566
STATUSActive
PROPERTY TYPEResidential - Condominium
SUBDIVISIONJORDAN HEIGHTS AT VIEW 78 PHASE 1 D
SCHOOLCanyons
Property Description
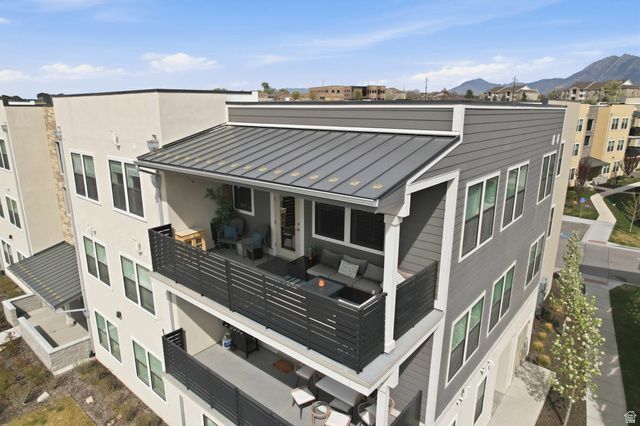
Welcome to this coveted TOP FLOOR CONDO - the only top-floor unit currently on the market in this community. Conveniently located in Midvale, it offers the privacy and views buyers desire with 3 bedrooms, 2 bathrooms, and an open-concept layout bathed in natural light. Perched above the neighboring units, the balcony delivers unobstructed pond views you may not find on lower floors. Move-in ready with all kitchen appliances included, plus a secure, extra-deep 2-car garage with additional storage. The HOA permits long-term rentals, making this a smart pick for homeowners and investors alike. Planned community amenities include a clubhouse, pool, and gym. Please view the virtual tour before scheduling a showing.
Property Features
Property Type: Residential - Condominium
Basement: None
Cooling: Central Air
Garage: 2
Heating: Forced Air, Gas: Central
Home Style: Condo; Top Level
Lot Size: 0.01 Acres
Roof Type: Aluminum, Flat
Stories: 1.0
Taxes: $2,496
Year Built: 2023
Amenities
Bath: Primary
Closet: Walk-In
Disposal
Range/Oven: Built-In
Patio: Covered
Sliding Glass Doors
Feature Descriptions
Appliances: Microwave
Association Amenities: Biking Trails, Clubhouse, Fitness Center, Pets Permitted, Picnic Area, Playground, Sewer Paid, Snow Removal, Trash, Water
Community Features: Clubhouse
Days on Site: 5
Exterior: Stone, Stucco
Flooring: Carpet, Laminate, Tile
HOA Fee: 200/ Monthly
Laundry: Electric Dryer Hookup
Lot: View: Lake
Lot Dimensions: 0.0x0.0x0.0
Parcel#: 21-35-433-010
Patio/Porch: Covered
Sewer: Sewer: Connected
Special View Info: Lake
Topography: View: Lake
Utilities: Natural Gas Connected, Electricity Connected, Sewer Connected, Water Connected
Water: Culinary
Window: Blinds, Full
Local Schools
High School: Hillcrest
Middle School: Midvale
Elementary School: Midvale
School District: Canyons
Listed By / Shown By
Listed By
Agency Name: Utah Key Real Estate, LLC (Woodhaven Branch)
Agency Phone: 385-787-7799
Shown By
Agent Name: Elizabeth
Agent Phone: (702) 518-4540
Agency Title: Wardley Real Estate

Estimate Your Payment
Estimated Payment
$ 1,954.76 per month $1,622.83 Principal & Interest $208.00 Property Tax $123.93 Homeowner's Insurance
8342 S Sky Mirror Ln W, Unit 303 | MLS# 2172566
This condo located at 8342 S Sky Mirror Ln W, Unit 303, Midvale, UT 84047 is currently listed for sale with an asking price of $424,900. This property was built in 2023 and has 3 bedrooms and 2 full baths with 1368 sq. ft. S Sky Mirror Ln W, Unit 303 is located in the JORDAN HEIGHTS AT VIEW 78 PHASE 1 D subdivision within the Canyons school district. Search JORDAN HEIGHTS AT VIEW 78 PHASE 1 D real estate on lizlane.wardleyre.com today.