Elizabeth

BEDS4
BATHS3 full
SQUARE FEET2,276
MLS#2809408
STATUSActive
PROPERTY TYPEResidential - Single Family
SUBDIVISIONTropical Villas East Amd
Property Description
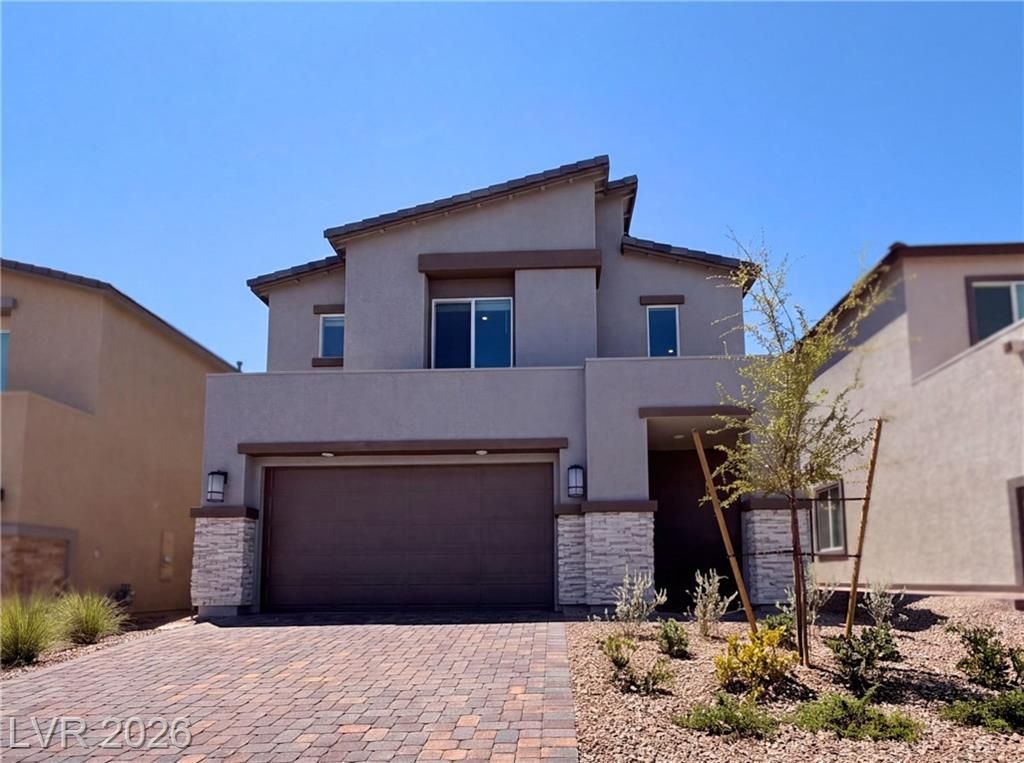
Enjoy modern living in the desirable Sienna Ridge community, where thoughtful design and stylish upgrades create a home made for comfort and connection. The kitchen, dining, and living areas share a bright open floorplan, offering an easy flow for everyday routines, gatherings, and entertaining. Sliding glass doors lead to a covered patio, creating effortless indoor-outdoor living for morning coffee, outdoor dining, or relaxed evenings. The kitchen features upgraded white cabinets and quartz countertops for a clean, timeless look, while ceramic tile and luxury vinyl plank flooring add durability and modern style throughout. A first-floor bedroom provides valuable flexibility for guests, a home office, or multigenerational needs. Upstairs, three additional bedrooms offer comfortable retreats, including the primary suite with a spa-inspired bath and walk-in closet. Located in Sienna Ridge, this home blends functional living spaces, fresh finishes, and a lifestyle designed for today’s needs.
Property Features
Property Type: Residential - Single Family
Cooling: Central Air, Electric
Garage: 2
Heating: Central, Gas
Home Style: Two Story
Lot Size: 0.13 Acres
Roof Type: Tile
Stories: 2.0
Taxes: $1,228
Year Built: 2026
Amenities
Bathroom on Main Level
Bedroom on Main Level
None
Feature Descriptions
Appliances: Gas Range, Microwave
Association Amenities: None
Days on Site: 83
Fencimg: None
Flooring: Carpet, Linoleum, Vinyl
HOA Fee: 51/ Monthly
Laundry: Electric Dryer Hookup, Laundry Room
Lot: Landscaped, Rocks, < 1/4 Acre
Parcel#: 163-21-218-038
Parking: Attached, Garage, Private
Parking Notes: Attached, Garage, Private
Sewer: Public Sewer
Utilities: Underground Utilities
Water: Public
Room Sizes
Bedroom 4: 11 X 12
Bedroom 3: 13 X 10
Bedroom 2: 15 X 10
Primary Bedroom: 15 X 18
Living Room: 13 X 15
Kitchen: 17 X 17
Local Schools
High School: Spring Valley HS
Middle School: Lawrence
Elementary School: Bryan, Roger M.,Bryan, Roger M.
Listed By / Shown By
Listed By
Agency Name: Opendoor Brokerage LLC
Agency Contact: 480-351-6622
Agent Name: Rachel Griego

Shown By
Agent Name: Elizabeth
Agent Phone: (702) 518-4540
Agency Title: Wardley Real Estate

Estimate Your Payment
Estimated Payment
$ 2,359.27 per month $2,096.81 Principal & Interest $102.33 Property Tax $160.13 Homeowner's Insurance
8361 W Rochelle Avenue | MLS# 2809408
This single family home located at 8361 W Rochelle Avenue, Las Vegas, NV 89156 is currently listed for sale with an asking price of $549,000. This property was built in 2026 and has 4 bedrooms and 3 full baths with 2276 sq. ft. W Rochelle Avenue is located in the Tropical Villas East Amd subdivision. Search Tropical Villas East Amd real estate on lizlane.wardleyre.com today.