Elizabeth

BEDS5
BATHS3 full
SQUARE FEET3,000
MLS#2833091
STATUSActive
PROPERTY TYPEResidential - Single Family
SUBDIVISIONThe Villages At Tule Spgs Parcels 117 118
Property Description
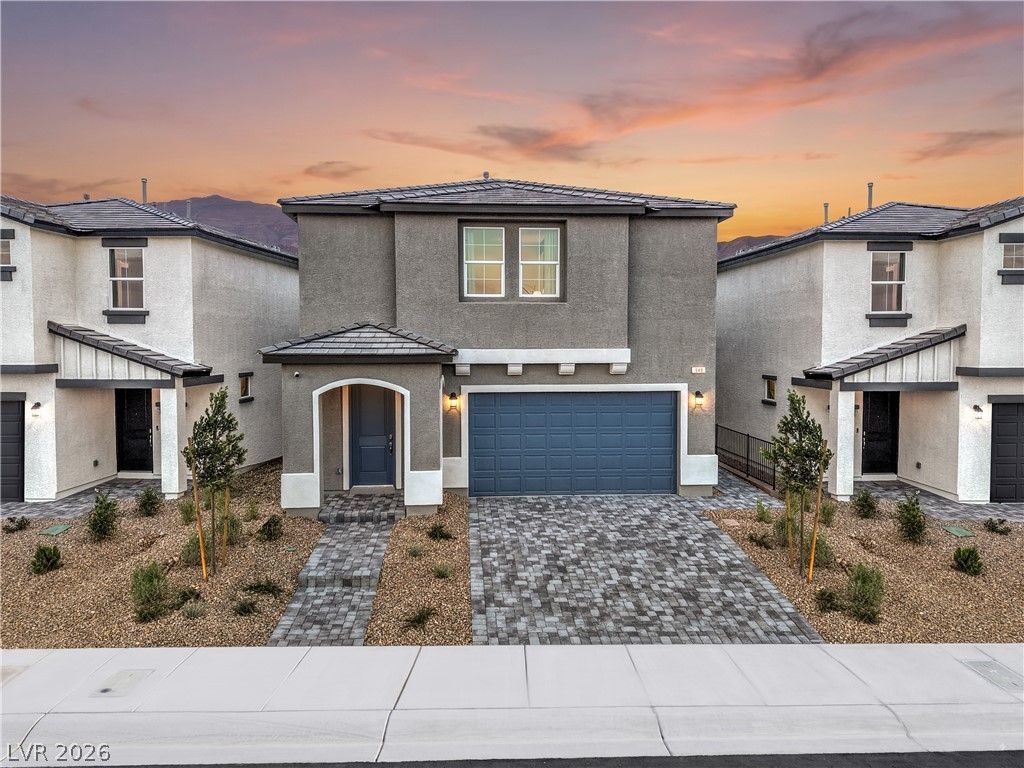
D.R. Horton's 3000 Plan features five bedrooms, three bathrooms, a loft, and attached 2 Car garage. The first floor brings the kitchen dining area and great room together, with a pantry nearby and separate bedroom and full bath that offers flexibility for guest or a home office. Upstairs, the loft provides another place to relax, alongside four bedrooms and conveniently located laundry room. Enjoy the gated community's parks, and playgrounds with access to the 215 Beltway, Aliante amenities, and outdoor attractions of Tule Springs
Property Features
Property Type: Residential - Single Family
Cooling: Gas, High Efficiency
Garage: 2
Heating: Gas, High Efficiency
Home Style: Two Story
Lot Size: 0.09 Acres
Roof Type: Flat, Tile
Stories: 2.0
Taxes: $6,600
Year Built: 2026
Amenities
Bathroom on Main Level
Bedroom on Main Level
Three Quarter Bath on Main Level
Programmable Thermostat
Patio
Irrigation Sprinklers
Feature Descriptions
Appliances: Built-In Gas Oven, Dishwasher, Disposal, Microwave, Water Purifier
Association Amenities: Gated, Playground, Park
Days on Site: 10
Exterior: Drywall
Fencimg: Block, Full
Flooring: Carpet, Luxury Vinyl Plank
HOA Fee: 77/ Monthly
Laundry: Gas Dryer Hookup, Upper Level
Lot: Drip Irrigation/Bubblers, Desert Landscaping, Landscaped, < 1/4 Acre
Other Equipment: Water Softener Loop
Parcel#: 124-16-615-119
Parking: Attached, Garage, Private
Parking Notes: Attached, Garage, Private
Patio/Porch: Patio
Sewer: Public Sewer
Utilities: Cable Available, Underground Utilities
Water: Public
Window: Double Pane Windows, Low-Emissivity Windows
Room Sizes
Loft: 14 X 14
Bedroom 5: 13 X 10
Bedroom 4: 14 X 12
Bedroom 3: 14 X 12
Bedroom 2: 14 X 12
Primary Bedroom: 18 X 15
Local Schools
High School: Legacy
Middle School: Saville Anthony
Elementary School: Triggs, Vincent,Triggs, Vincent
Listed By / Shown By
Listed By
Agency Name: D R Horton Inc
Agency Contact: 702-635-3600
Agent Name: Kaelyn Hearn

Shown By
Agent Name: Elizabeth
Agent Phone: (702) 518-4540
Agency Title: Wardley Real Estate

Estimate Your Payment
Estimated Payment
$ 2,831.56 per month $2,119.69 Principal & Interest $550.00 Property Tax $161.87 Homeowner's Insurance
837 Kassie Lake Way | MLS# 2833091
This single family home located at 837 Kassie Lake Way, North Las Vegas, NV 89084 is currently listed for sale with an asking price of $554,990. This property was built in 2026 and has 5 bedrooms and 3 full baths with 3000 sq. ft. Kassie Lake Way is located in the The Villages At Tule Spgs Parcels 117 118 subdivision. Search The Villages At Tule Spgs Parcels 117 118 real estate on lizlane.wardleyre.com today.