Elizabeth

BEDS2
BATHS2 full
SQUARE FEET1,298
MLS#2828719
STATUSActive
PROPERTY TYPEResidential - Single Family
SUBDIVISIONSpencer Ridge
Property Description
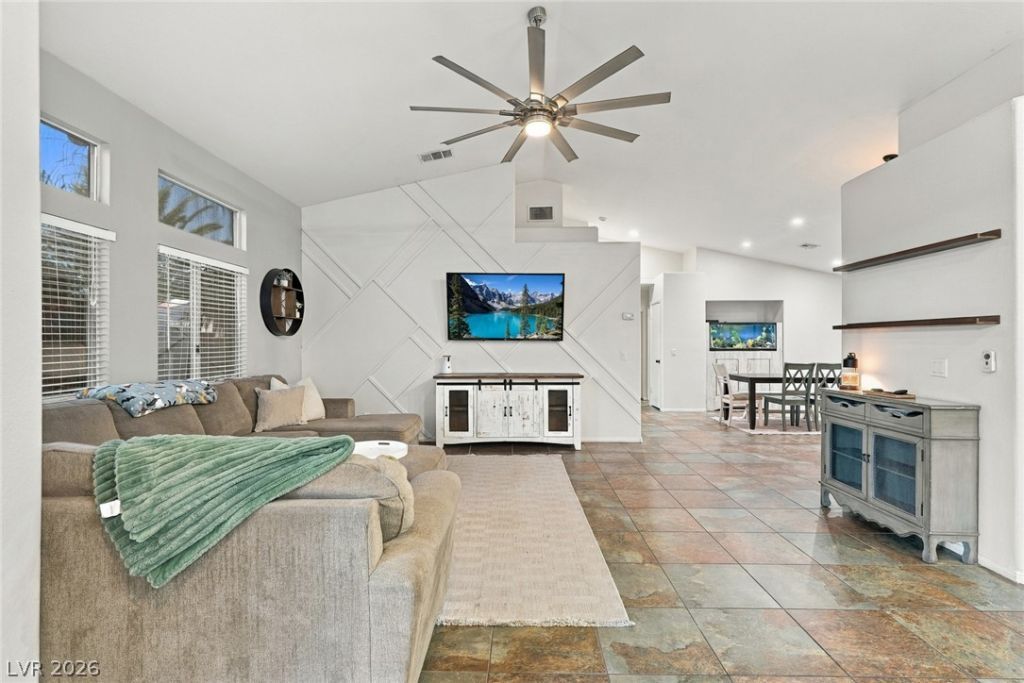
Positioned on a generous 6,534-square-foot corner lot at the end of a cul-de-sac, this well-maintained single-story residence offers space, convenience, and no HOA. Located in the established Spencer Ridge neighborhood of Silverado, the home features 2 bedrooms, a separate den, 2 bathrooms, and 1,298 square feet of living space. An inviting great room provides a comfortable setting for everyday living and gathering, while the adjacent kitchen offers a center island, breakfast bar, dining nook, recessed lighting, and a walk-in pantry. The flexible den can accommodate a home office, hobby room, or additional lounge space for everyday flexibility. The primary bedroom features a walk-in closet and an ensuite bath, with a nearby secondary bedroom. Ceramic tile and carpet flooring, ceiling fans, window blinds, add to the home’s practical appeal. Step outside to a private backyard designed for enjoying the Las Vegas sunshine, complete with an in-ground swimming pool, outdoor spa, covered patio, and mature landscaping. Desert-inspired planting, rock accents, and shrubs help create an attractive outdoor setting for relaxing or entertaining. A finished, attached two-car garage provides secure parking. Centrally located with convenient access to shopping, dining, parks, major roadways, this property balances neighborhood comfort with citywide connectivity. With no HOA, a desirable single-level layout with flexible living spaces, a private heated pool and outdoor spa, and a sizable corner lot, this property delivers an appealing blend of comfort, outdoor enjoyment, and everyday convenience.
Property Features
Property Type: Residential - Single Family
Cooling: Central Air, Electric
Garage: 2
Heating: Central, Gas
Home Style: One Story
Lot Size: 0.15 Acres
Roof Type: Pitched, Tile
Stories: 1.0
Taxes: $1,970
Year Built: 1996
Amenities
Bathroom on Main Level
Bedroom on Main Level
Ceiling Fan(s)
Full Bath on Main Level
Primary Downstairs
Paneling/Wainscoting
Pot Rack
Window Treatments
Programmable Thermostat
Barbecue
Patio
Private Yard
Irrigation Sprinklers
Feature Descriptions
Appliances: Dishwasher, Disposal, Gas Range, Refrigerator
Association Amenities: None
Days on Site: 17
Door Features: Storm Door(s)
Fencimg: Block, Back Yard
Flooring: Carpet, Ceramic Tile
Hot Tub: Yes
Laundry: Gas Dryer Hookup, Main Level, Laundry Room
Lot: Corner Lot, Cul-De-Sac, Drip Irrigation/Bubblers, Desert Landscaping, Landscaped, Rocks, Synthetic Grass, Sprinklers Timer, < 1/4 Acre
Other Equipment: Satellite Dish
Parcel#: 177-14-613-030
Parking: Attached, Finished Garage, Garage, Garage Door Opener, Inside Entrance, Open, Private, RV Access/Parking
Parking Notes: Attached, Finished Garage, Garage, Garage Door Opener
Patio/Porch: Covered, Patio
Pool: Gas Heat, Heated, In Ground, Private, Pool/Spa Combo
Sewer: Public Sewer
Spa: Yes
Spa: In Ground, Outdoor Hot Tub
Swimming Pool: Yes
Utilities: Cable Available
Water: Public
Window: Blinds, Double Pane Windows, Insulated Windows
Room Sizes
Kitchen: 25 X 11
Great Room: 16 X 18
Den: 12 X 12
Bedroom 2: 10 X 11
Primary Bathroom: 9 X 9
Primary Bedroom: 13 X 13
Local Schools
High School: Silverado
Middle School: Schofield Jack Lund
Elementary School: Roberts, Aggie,Roberts, Aggie
Listed By / Shown By
Listed By
Agency Name: Serhant
Agent Name: Camila Lincowski

Shown By
Agent Name: Elizabeth
Agent Phone: (702) 518-4540
Agency Title: Wardley Real Estate

Estimate Your Payment
Estimated Payment
$ 2,014.11 per month $1,718.70 Principal & Interest $164.17 Property Tax $131.25 Homeowner's Insurance
8433 Cabin Peak Street | MLS# 2828719
This single family home located at 8433 Cabin Peak Street, Las Vegas, NV 89123 is currently listed for sale with an asking price of $450,000. This property was built in 1996 and has 2 bedrooms and 2 full baths with 1298 sq. ft. Cabin Peak Street is located in the Spencer Ridge subdivision. Search Spencer Ridge real estate on lizlane.wardleyre.com today.