Elizabeth

BEDS5
BATHS4 full 1 partial
SQUARE FEET4,147
MLS#2831718
STATUSActive
PROPERTY TYPERental - Single Family
SUBDIVISIONTradition 2 At Pinnacle Peaks
Property Description
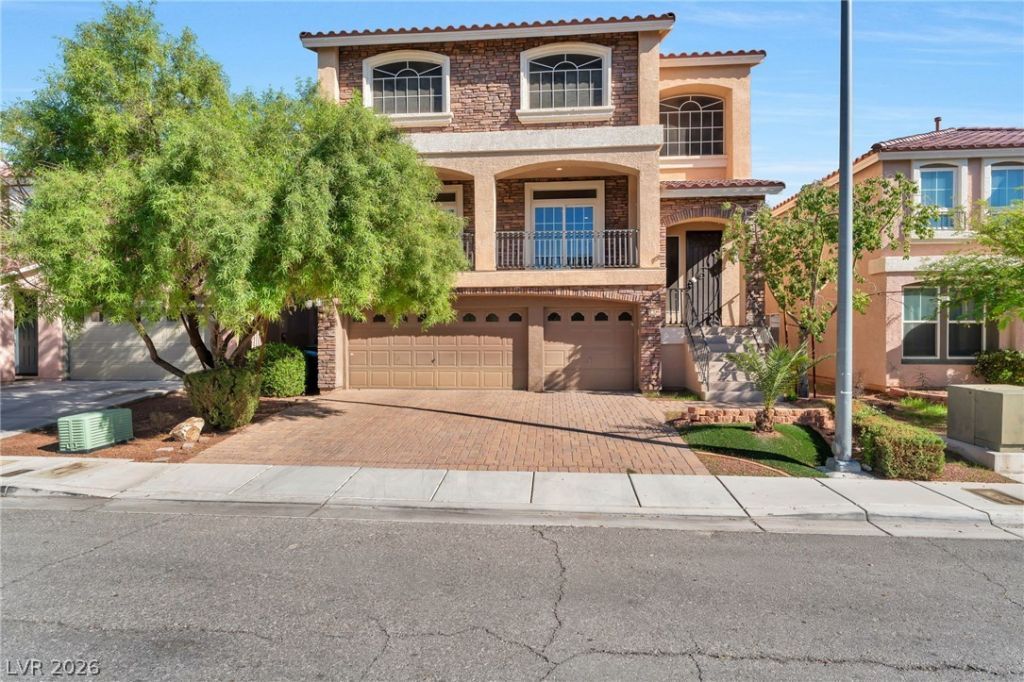
Experience spacious living in this impressive three-story residence located in the desirable Coronado Ranch area of Southwest Las Vegas! Offering approximately 4,147 square feet of thoughtfully designed living space, this expansive home features five bedrooms, four full bathrooms, a half bathroom, and a versatile open-concept floor plan. One of the home's most distinctive features is its two primary suites, situated on separate levels for added privacy and flexibility, each offering a private bathroom and custom closet space. The beautifully appointed kitchen features rich dark cabinetry, elegant granite countertops, stainless steel appliances, and a large center island that provides generous space for meal preparation and entertaining. The inviting living areas offer a combination of tile and carpet flooring, while a dedicated laundry room with a washer, dryer, and overhead cabinetry adds everyday convenience. Step outside to a fully fenced backyard featuring an attractive paver patio, creating an inviting outdoor space for relaxing or gathering. Additional highlights include an attached two-car garage and convenient access to nearby shopping, dining, parks, and major roadways throughout Southwest Las Vegas. With its generous interior space, dual primary suites, and functional multilevel layout, this Coronado Ranch home offers an exceptional combination of comfort, versatility, and convenience!
Property Features
Property Type: Rental - Single Family
Cooling: Central Air, Electric
Garage: 2
Heating: Central, Gas
Home Style: Three Story
Lot Size: 0.10 Acres
Roof Type: Tile
Stories: 3.0
Year Built: 2013
Amenities
Bathroom on Main Level
Half Bath on Main Level
Window Treatments
Feature Descriptions
Appliances: Dryer, Dishwasher, Disposal, Gas Range, Microwave, Refrigerator, Washer/Dryer, Washer/DryerAllInOne, Washer
Days on Site: 10
Exterior: Frame, Stucco
Fencimg: Block, Back Yard
Flooring: Carpet, Tile
Laundry: Gas Dryer Hookup, Laundry Room
Parcel#: 176-14-616-247
Parking: Garage, Private
Parking Notes: Garage, Private
Utilities: Cable Available
Window: Blinds
Room Sizes
Living Room: 25 X 18
Family Room: 25 X 20
Bedroom 5: 11 X 10
Bedroom 4: 12 X 11
Bedroom 3: 16 X 12
Bedroom 2: 14 X 12
Primary Bedroom: 18 X 15
Local Schools
High School: Sierra Vista High
Middle School: Canarelli Lawrence & Heidi
Elementary School: Fine, Mark L.,Fine, Mark L.
Listed By / Shown By
Listed By
Agency Name: Black & Cherry Real Estate
Agency Contact: 702-795-4663
Agent Name: Ashley A. Hawks

Shown By
Agent Name: Elizabeth
Agent Phone: (702) 518-4540
Agency Title: Wardley Real Estate

8446 Langhorne Creek Street | MLS# 2831718
This property located at 8446 Langhorne Creek Street , Las Vegas, NV 89139 is currently listed for rent with an asking price of $3,400 / Monthly. Search Las Vegas real estate on lizlane.wardleyre.com today.