Elizabeth

BEDS4
BATHS2 full
SQUARE FEET1,876
MLS#2174064
STATUSActive
PROPERTY TYPEResidential - Single Family
SUBDIVISIONWHITE CITY
SCHOOLCanyons
Property Description
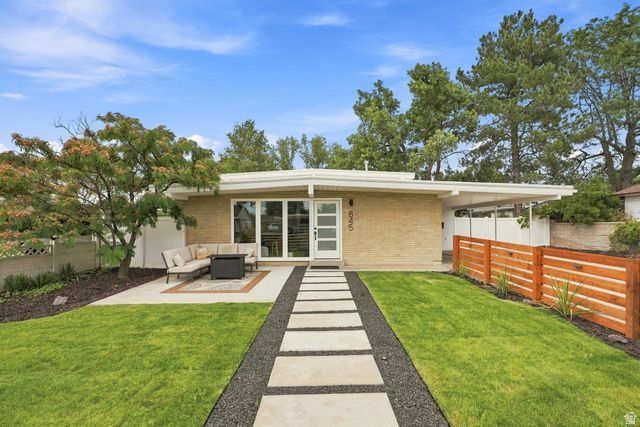
Stunning and completely renovated Mid-century modern 4 bed/3 bath home featuring open floor plan, designer kitchen w/ professional dual fuel range, waterfall qaurtz island, custom lighting and finishes. Enjoy the professionally landscped front courtyard with amazing ambience, outdoor lightning, modern concrete walkway and patio looking at the Wasatch front mountains. On suite bath for bedroom up as well as a full daylight primary suite just 5 steps down with fireplace, walk in closet, Euro shower, all new Lenox HVAC system, new water heater, new eletrical and plumbing. Move in ready and ideally located near hiking and biking trails, world class ski resorts. Square footage figures are provided as a courtesy estimate only and were obtained from county records . Buyer is advised to obtain an independent measurement.
Property Features
Property Type: Residential - Single Family
Basement: Daylight, Full
Basement: Yes
Cooling: Central Air
Fenced: Yes
Fireplaces: 2
Heating: Forced Air, Gas: Central
Lot Size: 0.19 Acres
Roof Type: Rubber
Stories: 2.0
Taxes: $2,845
Year Built: 1962
Amenities
Bath: Primary
Closet: Walk-In
Disposal
Kitchen: Updated
Range: Gas
Vaulted Ceilings
Double Pane Windows
Out Buildings
Lighting
Patio: Covered
Skylights
Sliding Glass Doors
Patio: Open
Feature Descriptions
Appliances: Microwave
Days on Site: 3
Exterior: Brick
Flooring: Carpet, Tile
Laundry: Electric Dryer Hookup
Lot: Curb & Gutter, Fenced: Full, Secluded, Sidewalks, Sprinkler: Auto-Part, View: Mountain
Lot Dimensions: 0.0x0.0x0.0
Other Equipment: Storage Shed(s)
Outbuilding(s): Yes
Parcel#: 28-17-108-017
Parking: Covered, Parking: Uncovered, Rv Parking
Parking Notes: Covered, Parking: Uncovered, Rv Parking
Patio/Porch: Covered, Patio: Open
Sewer: Sewer: Connected, Sewer: Public
Special View Info: Mountain(s)
Topography: Curb & Gutter, Fenced: Full, Secluded Yard, Sidewalks, Sprinkler: Auto-Part, Terrain, Flat, View: Mountain
Utilities: Natural Gas Connected, Electricity Connected, Sewer Connected, Sewer: Public, Water Connected
Water: Culinary
Local Schools
High School: Jordan
Middle School: Mount Jordan
Elementary School: Alta View
School District: Canyons
Listed By / Shown By
Listed By
Agency Name: Equity Real Estate (Solid)
Shown By
Agent Name: Elizabeth
Agent Phone: (702) 518-4540
Agency Title: Wardley Real Estate

Estimate Your Payment
Estimated Payment
$ 3,320.33 per month $2,864.49 Principal & Interest $237.08 Property Tax $218.75 Homeowner's Insurance
845 E Larkspur Dr | MLS# 2174064
This single family home located at 845 E Larkspur Dr , Sandy, UT 84094 is currently listed for sale with an asking price of $750,000. This property was built in 1962 and has 4 bedrooms and 2 full baths with 1876 sq. ft. E Larkspur Dr is located in the WHITE CITY subdivision within the Canyons school district. Search WHITE CITY real estate on lizlane.wardleyre.com today.