Elizabeth

BEDS4
BATHS2 full
SQUARE FEET1,573
MLS#2831210
STATUSActive
PROPERTY TYPEResidential - Single Family
SUBDIVISIONHighland Hills
Property Description
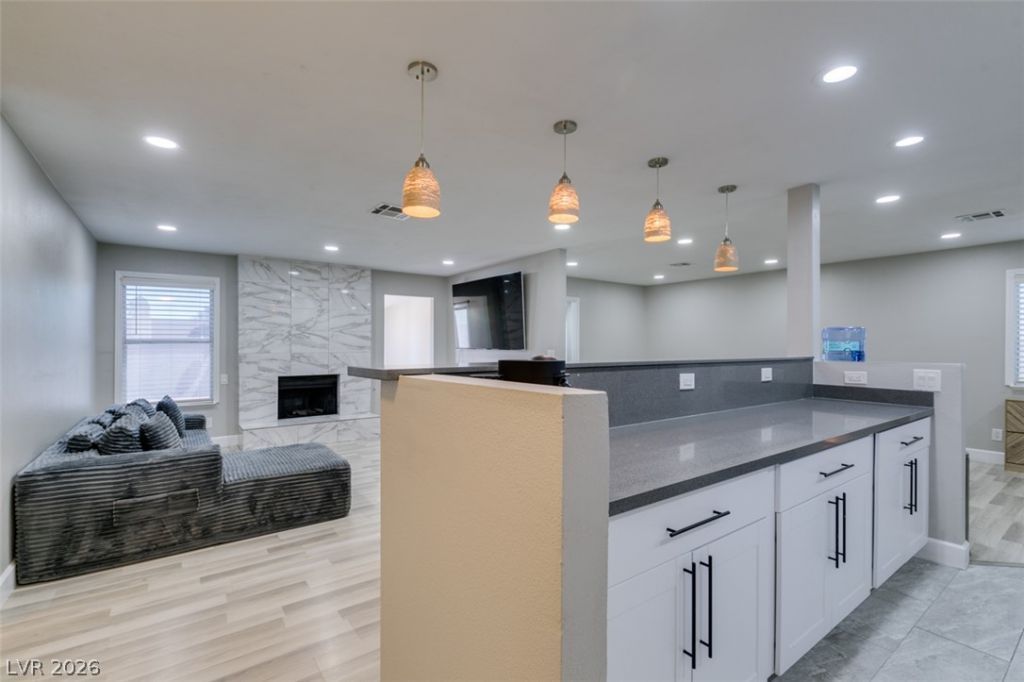
BUYERS TAKE ADVANTAGE OF A 5.6% FHA ASSUMABLE INTEREST RATE!!! Seller is offering money towards closing costs!! Beautiful single-story Henderson home in the Foothill High area with fresh new interior and exterior paint. The updated kitchen offers a farmhouse sink, quartz countertops, stylish pendant lighting, plenty of cabinetry and prep space, and stainless steel appliances. The primary bathroom features a custom-tiled walk-in shower, while the secondary bath has been refreshed with updated cabinetry and fixtures. Enjoy the oversized lot with a spacious backyard and potential RV parking on both sides. No HOA! Conveniently located near shopping, dining, parks, and easy access to major freeways. Water heater and electrical panel both replaced in 2024. Cabinets in the garage stay with the home. Schedule your tour today!!
Property Features
Property Type: Residential - Single Family
Cooling: Central Air, Electric
Fireplaces: 1
Garage: 2
Heating: Central, Gas
Home Style: One Story
Lot Size: 0.15 Acres
Roof Type: Composition, Shingle
Stories: 1.0
Taxes: $1,600
Year Built: 1987
Amenities
Bathroom on Main Level
Bedroom on Main Level
Ceiling Fan(s)
Primary Downstairs
Window Treatments
Private Yard
Feature Descriptions
Appliances: Dryer, Disposal, Gas Range, Microwave, Refrigerator, Washer
Association Amenities: None
Days on Site: 6
Fencimg: Brick, Full
Fireplace: Family Room, Gas, Wood Burning
Flooring: Luxury Vinyl Plank, Tile
Laundry: Gas Dryer Hookup, In Garage
Lot: Landscaped, < 1/4 Acre
Parcel#: 179-29-713-038
Parking: Attached, Garage, Guest, Private
Parking Notes: Attached, Garage, Guest, Private
Sewer: Public Sewer
Utilities: Underground Utilities
Water: Public
Window: Blinds
Room Sizes
Bedroom 3: 10 X 10
Bedroom 2: 10 X 10
Primary Bedroom: 13 X 14
Local Schools
High School: Foothill
Middle School: Mannion Jack & Terry
Elementary School: Galloway, Fay,Galloway, Fay
Listed By / Shown By
Listed By
Agency Name: Huntington & Ellis, A Real Est
Agency Contact: (702) 580-6420
Agent Name: Liza Oraha

Shown By
Agent Name: Elizabeth
Agent Phone: (702) 518-4540
Agency Title: Wardley Real Estate

Estimate Your Payment
Estimated Payment
$ 1,839.39 per month $1,585.02 Principal & Interest $133.33 Property Tax $121.04 Homeowner's Insurance
847 Shoreview Drive | MLS# 2831210
This single family home located at 847 Shoreview Drive , Henderson, NV 89002 is currently listed for sale with an asking price of $415,000. This property was built in 1987 and has 4 bedrooms and 2 full baths with 1573 sq. ft. Shoreview Drive is located in the Highland Hills subdivision. Search Highland Hills real estate on lizlane.wardleyre.com today.