Elizabeth

BEDS4
BATHS2 full
SQUARE FEET1,980
MLS#2702420
STATUSPending
PROPERTY TYPEResidential - Single Family
SUBDIVISIONSunridge At Macdonald Ranch
Property Description
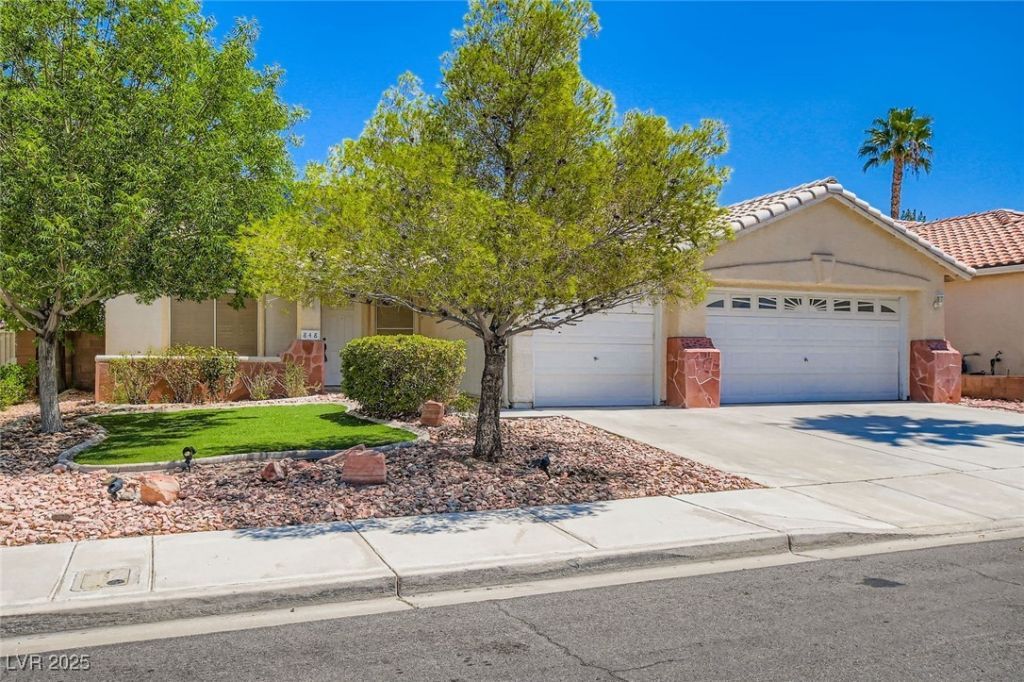
Welcome to your home in Sunridge at MacDonald Ranch! This stunning 4 Bedroom, 2 Bathroom sanctuary spans 1980 sq ft of single-story comfortability. With a 3-car garage, it's as practical as it is beautiful. Dive into your private pool, then enjoy the spa under the stars at night, and entertain effortlessly with a built-in BBQ. Freshly painted with new carpet, the home features soaring vaulted ceilings, enhancing its airy ambiance. Located near vibrant parks, shopping, and dining, it's an unparalleled blend of comfort and convenience. Come see for yourself and imagine putting your own unique touches and calling this place home!
Property Features
Property Type: Residential - Single Family
Cooling: Central Air, Electric
Fireplaces: 1
Garage: 3
Heating: Central, Gas
Home Style: One Story
Lot Size: 0.14 Acres
Roof Type: Tile
Stories: 1.0
Taxes: $2,750
Year Built: 1997
Amenities
Bathroom on Main Level
Bedroom on Main Level
Ceiling Fan(s)
Primary Downstairs
Pot Rack
Window Treatments
Built-in Barbecue
Barbecue
Patio
Private Yard
Feature Descriptions
Appliances: Dishwasher, Disposal, Gas Range, Microwave, Refrigerator
Days on Site: 471
Fencimg: Block, Back Yard
Fireplace: Family Room, Gas
Flooring: Carpet, Tile
HOA Fee: 18/ Monthly
Laundry: Gas Dryer Hookup, Laundry Room
Lot: Desert Landscaping, Landscaped, < 1/4 Acre
Parcel#: 178-31-214-044
Parking: Attached, Garage, Inside Entrance, Private
Parking Notes: Attached, Garage, Inside Entrance, Private
Patio/Porch: Covered, Patio
Pool: In Ground, Private, Pool/Spa Combo
Sewer: Public Sewer
Spa: Yes
Swimming Pool: Yes
Utilities: Underground Utilities
Water: Public
Window: Plantation Shutters
Room Sizes
Family Room: 16 X 16
Living Room: 16 X 19
Bedroom 5: 11 X 11
Bedroom 3: 11 X 10
Bedroom 2: 11 X 10
Primary Bedroom: 16 X 14
Local Schools
High School: Coronado High
Middle School: Webb, Del E.
Elementary School: Taylor, Glen C.,Taylor, Glen C.
Listed By / Shown By
Listed By
Agency Name: Real Broker LLC
Agency Contact: (702) 493-4644
Agent Name: Kimberly T. McMahon

Shown By
Agent Name: Elizabeth
Agent Phone: (702) 518-4540
Agency Title: Wardley Real Estate

Estimate Your Payment
Estimated Payment
$ 2,325.77 per month $1,947.85 Principal & Interest $229.17 Property Tax $148.75 Homeowner's Insurance
848 Sandhill Sage Street | MLS# 2702420
This single family home located at 848 Sandhill Sage Street, Henderson, NV 89052 is currently listed for sale with an asking price of $510,000. This property was built in 1997 and has 4 bedrooms and 2 full baths with 1980 sq. ft. Sandhill Sage Street is located in the Sunridge At Macdonald Ranch subdivision. Search Sunridge At Macdonald Ranch real estate on lizlane.wardleyre.com today.